The Climate Ribbon at Brickell City Centre
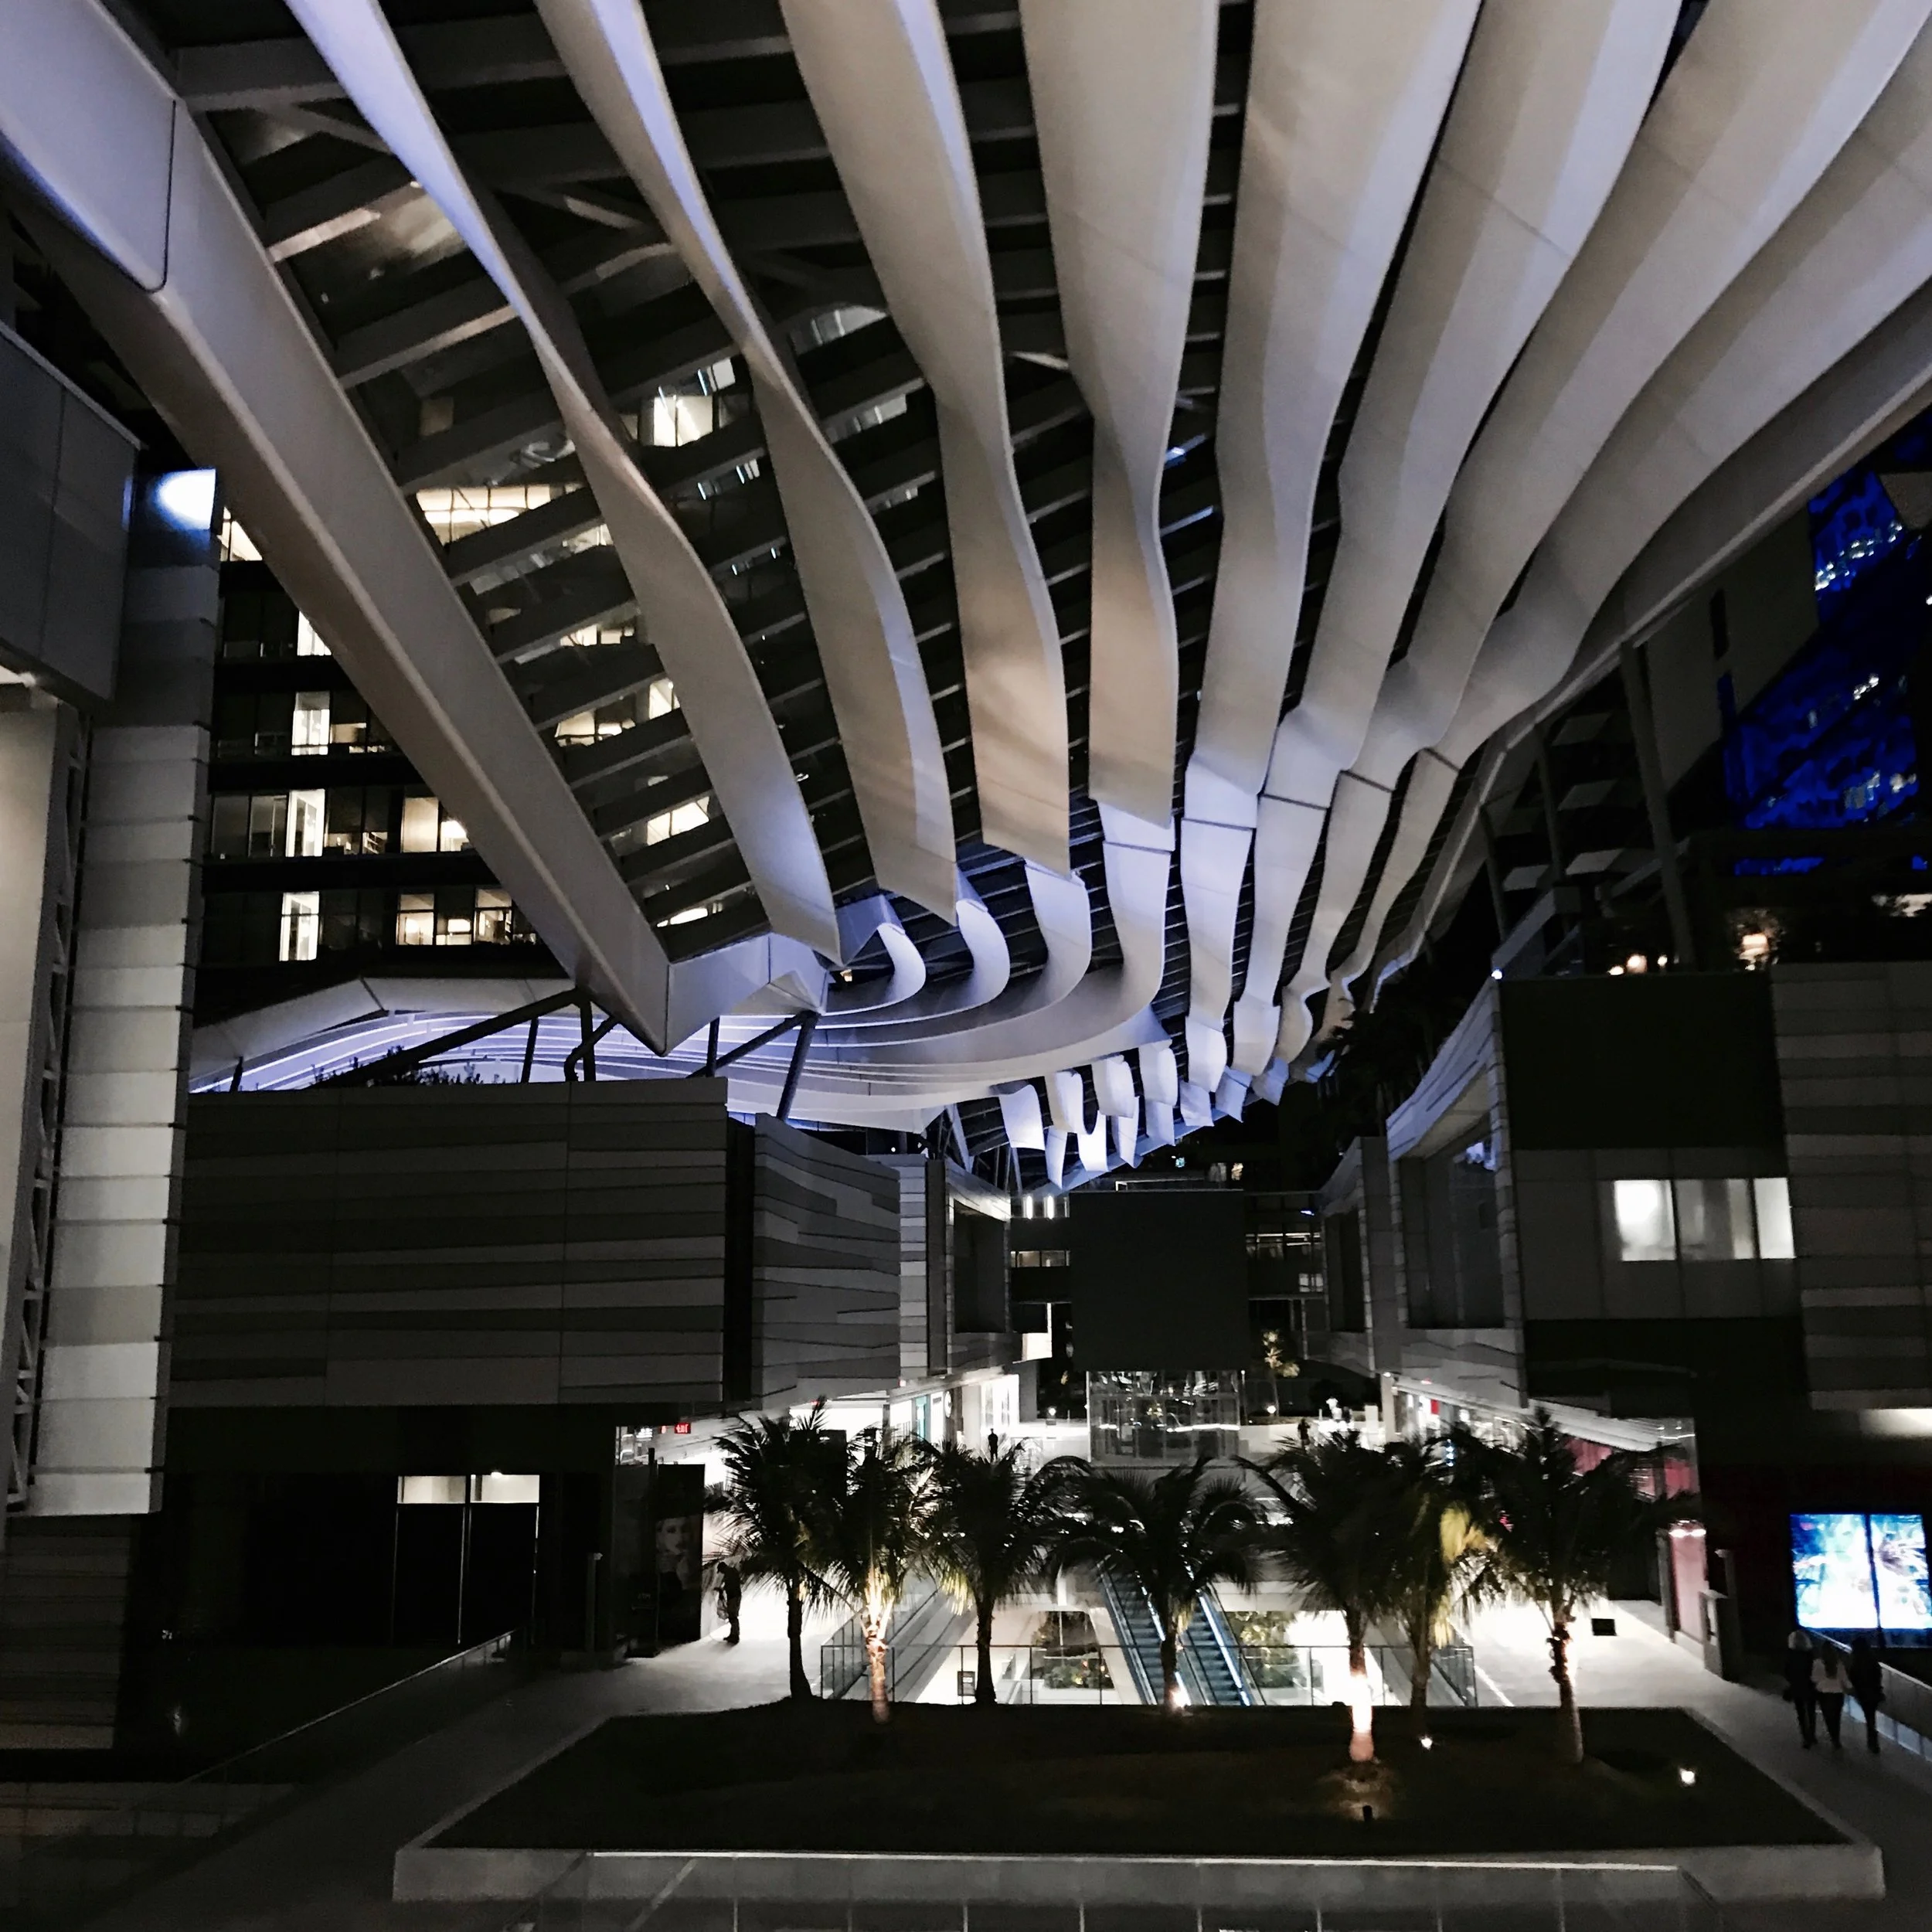
Location: Brickell City Center
Developer: Swire
Type: Mixed-use
Architect: Arquitectonica
Landscaping: Arquitectonica GEO
Climate Ribbon by: Hugh Dutton and Associes
Contractor : GARTNER
Retail + Entertainment Space : 500,000 square feet
Climate Ribbon Size : 11,000 m2
When Brickell City Centre opened in November 2016, it introduced more than a new retail destination to Miami. It also introduced a different way of thinking about what an open air shopping center could be. Instead of enclosing visitors inside a climate controlled building, the development remained open to the city's heat, humidity, rain, and sea breezes. Making that possible required more than an architectural statement. It required an environmental system designed specifically for Miami.
Known as the Climate Ribbon, the canopy stretches across multiple city blocks above the retail center, connecting the development beneath a continuous overhead structure. Designed by Hugh Dutton Associés in collaboration with Arquitectonica, the project was conceived as a way to improve the microclimate of the public spaces below rather than separate people from the outdoors. The goal was never to eliminate Miami's climate. It was to make it more comfortable.
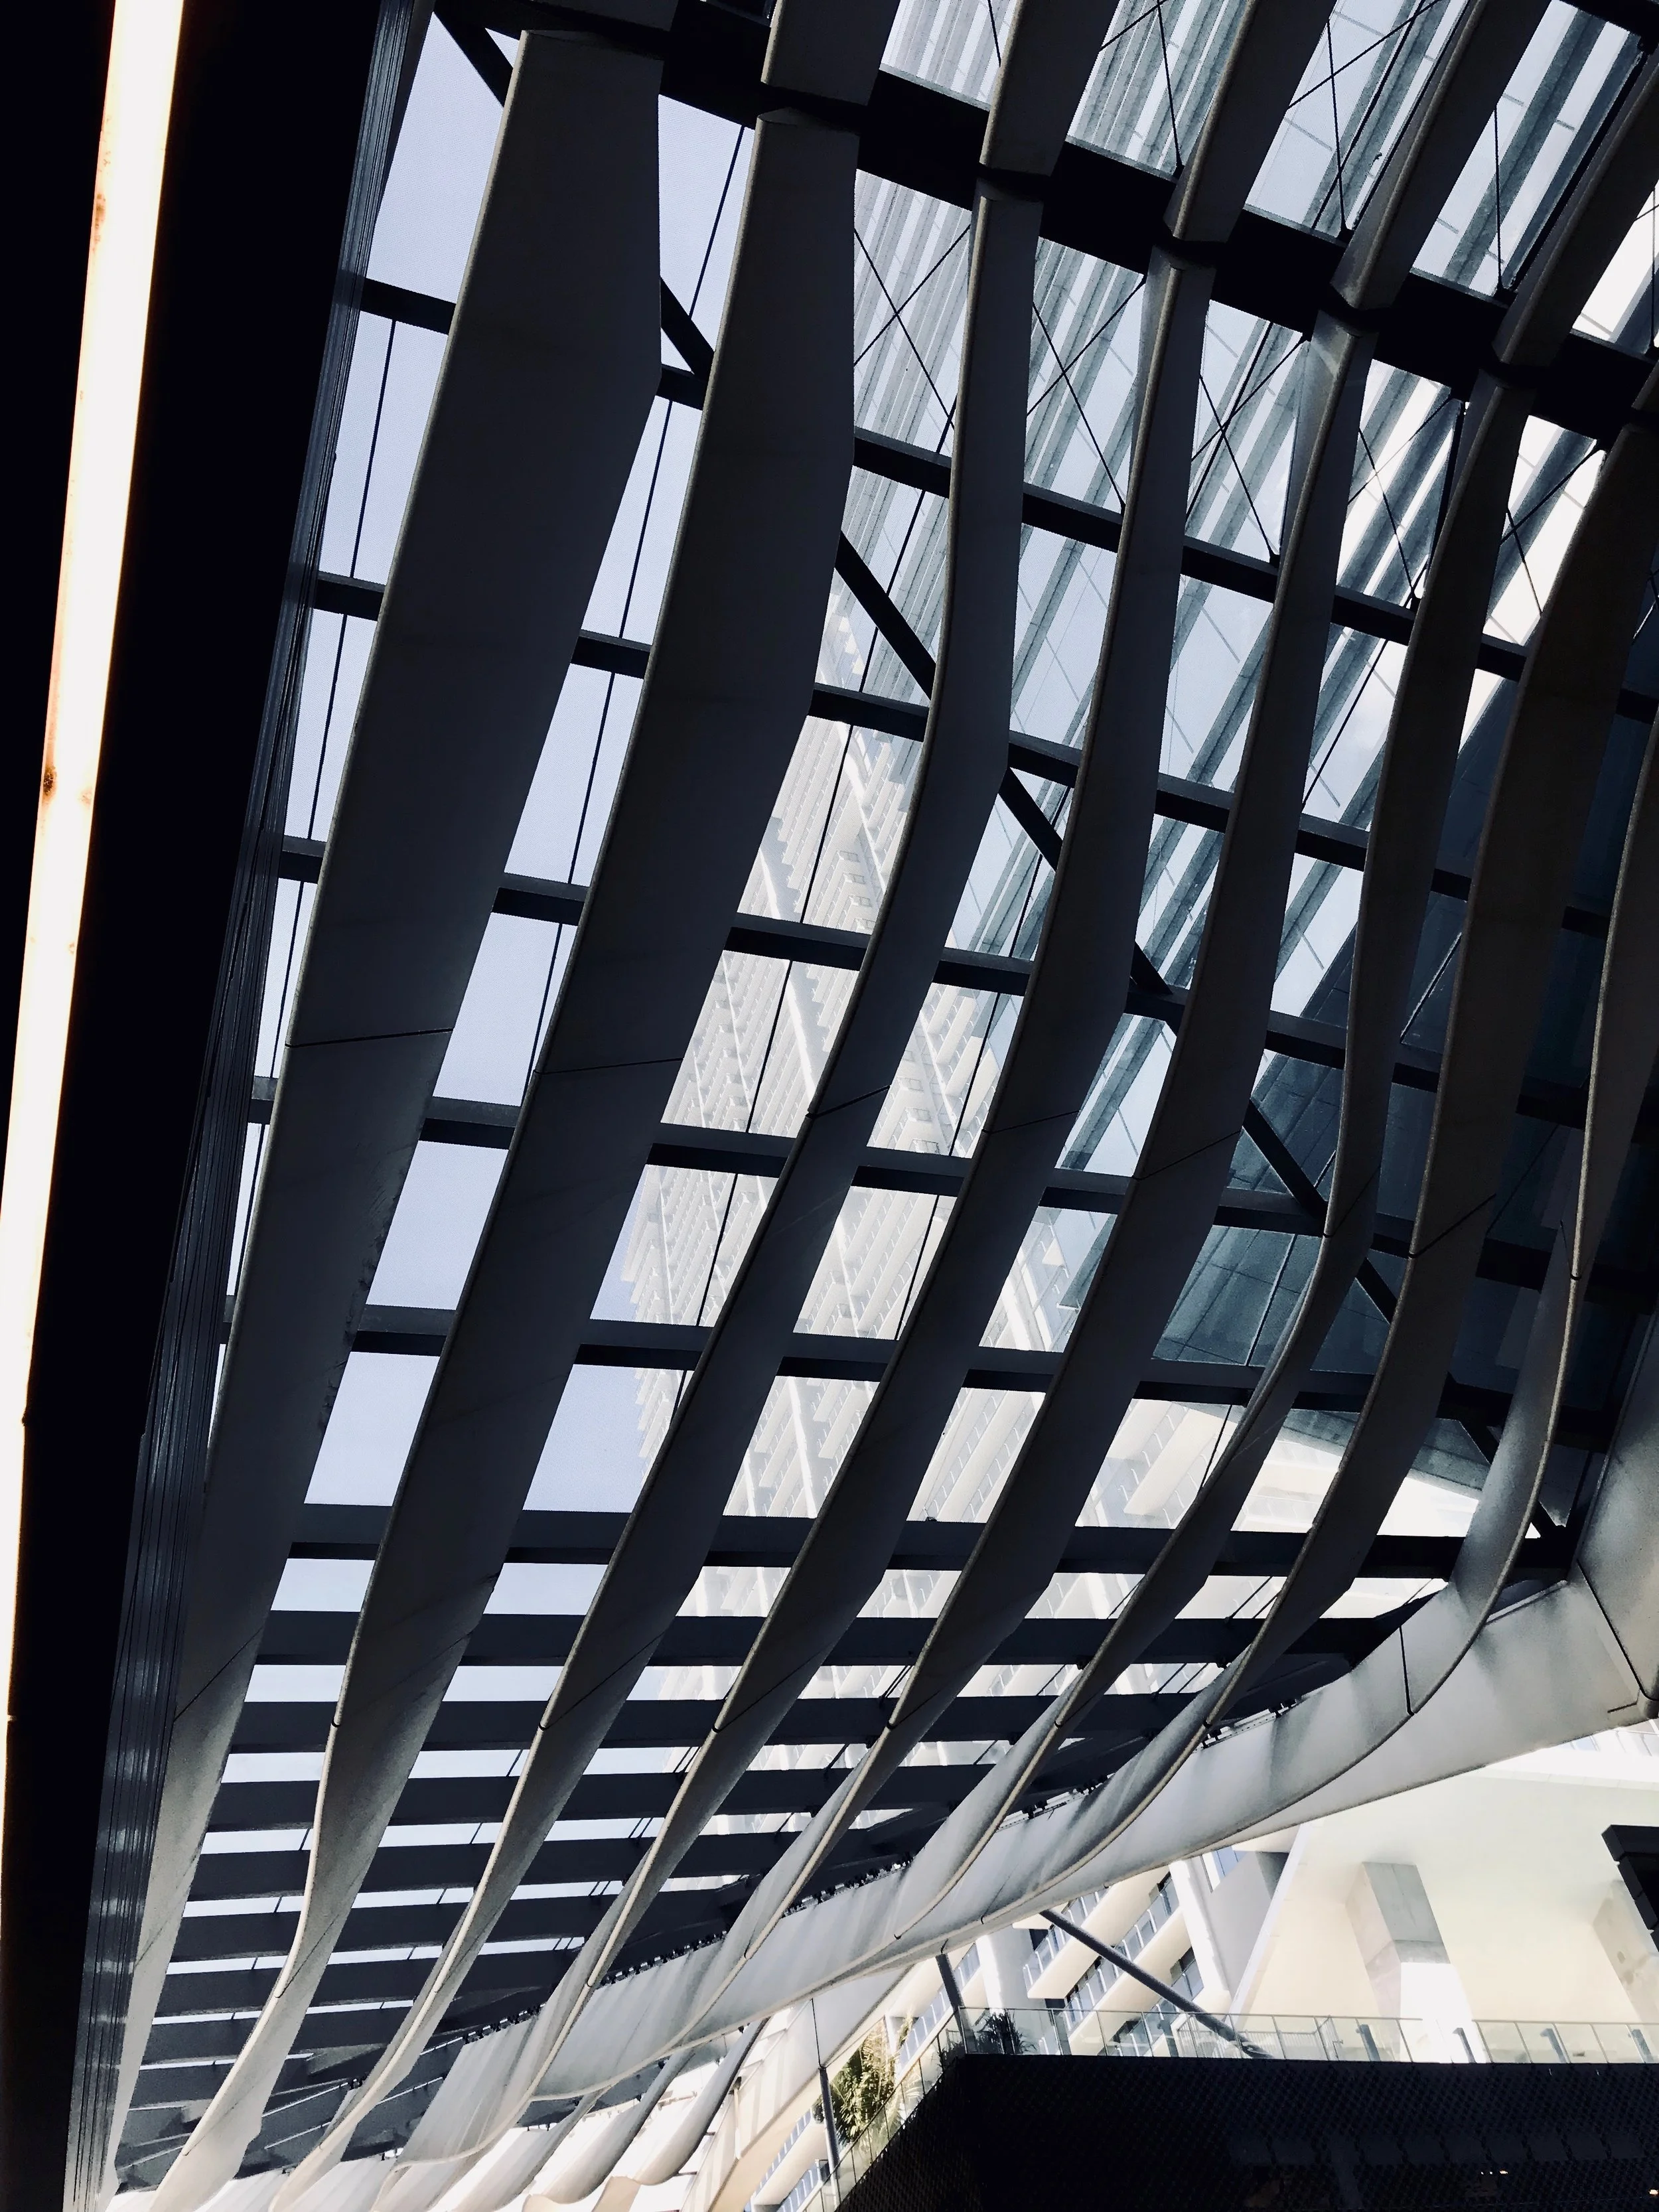
Constructed from structural steel, laminated glass, and PTFE coated fiberglass fabric blades, the Climate Ribbon combines several passive environmental strategies within a single structure. The glass panels allow natural daylight to reach the streets below while the fabric blades reduce direct solar heat gain. Large scooped openings help capture Miami's prevailing trade winds, encouraging natural ventilation through the pedestrian streets. The canopy also collects rainwater, which is stored, treated, and reused for irrigation and other building systems. According to the project team, the system is capable of conserving approximately three million gallons of potable water each year.
The final design was shaped as much by engineering as architecture. Environmental modeling, developed with researchers from Carnegie Mellon University and Cardiff University, studied Miami's solar exposure, prevailing winds, rainfall, humidity, and pedestrian comfort before determining the geometry of the canopy, the placement of its openings, and the angle of its shading blades. Rather than relying solely on mechanical cooling, the Climate Ribbon improves comfort through passive design strategies that respond to the local climate.
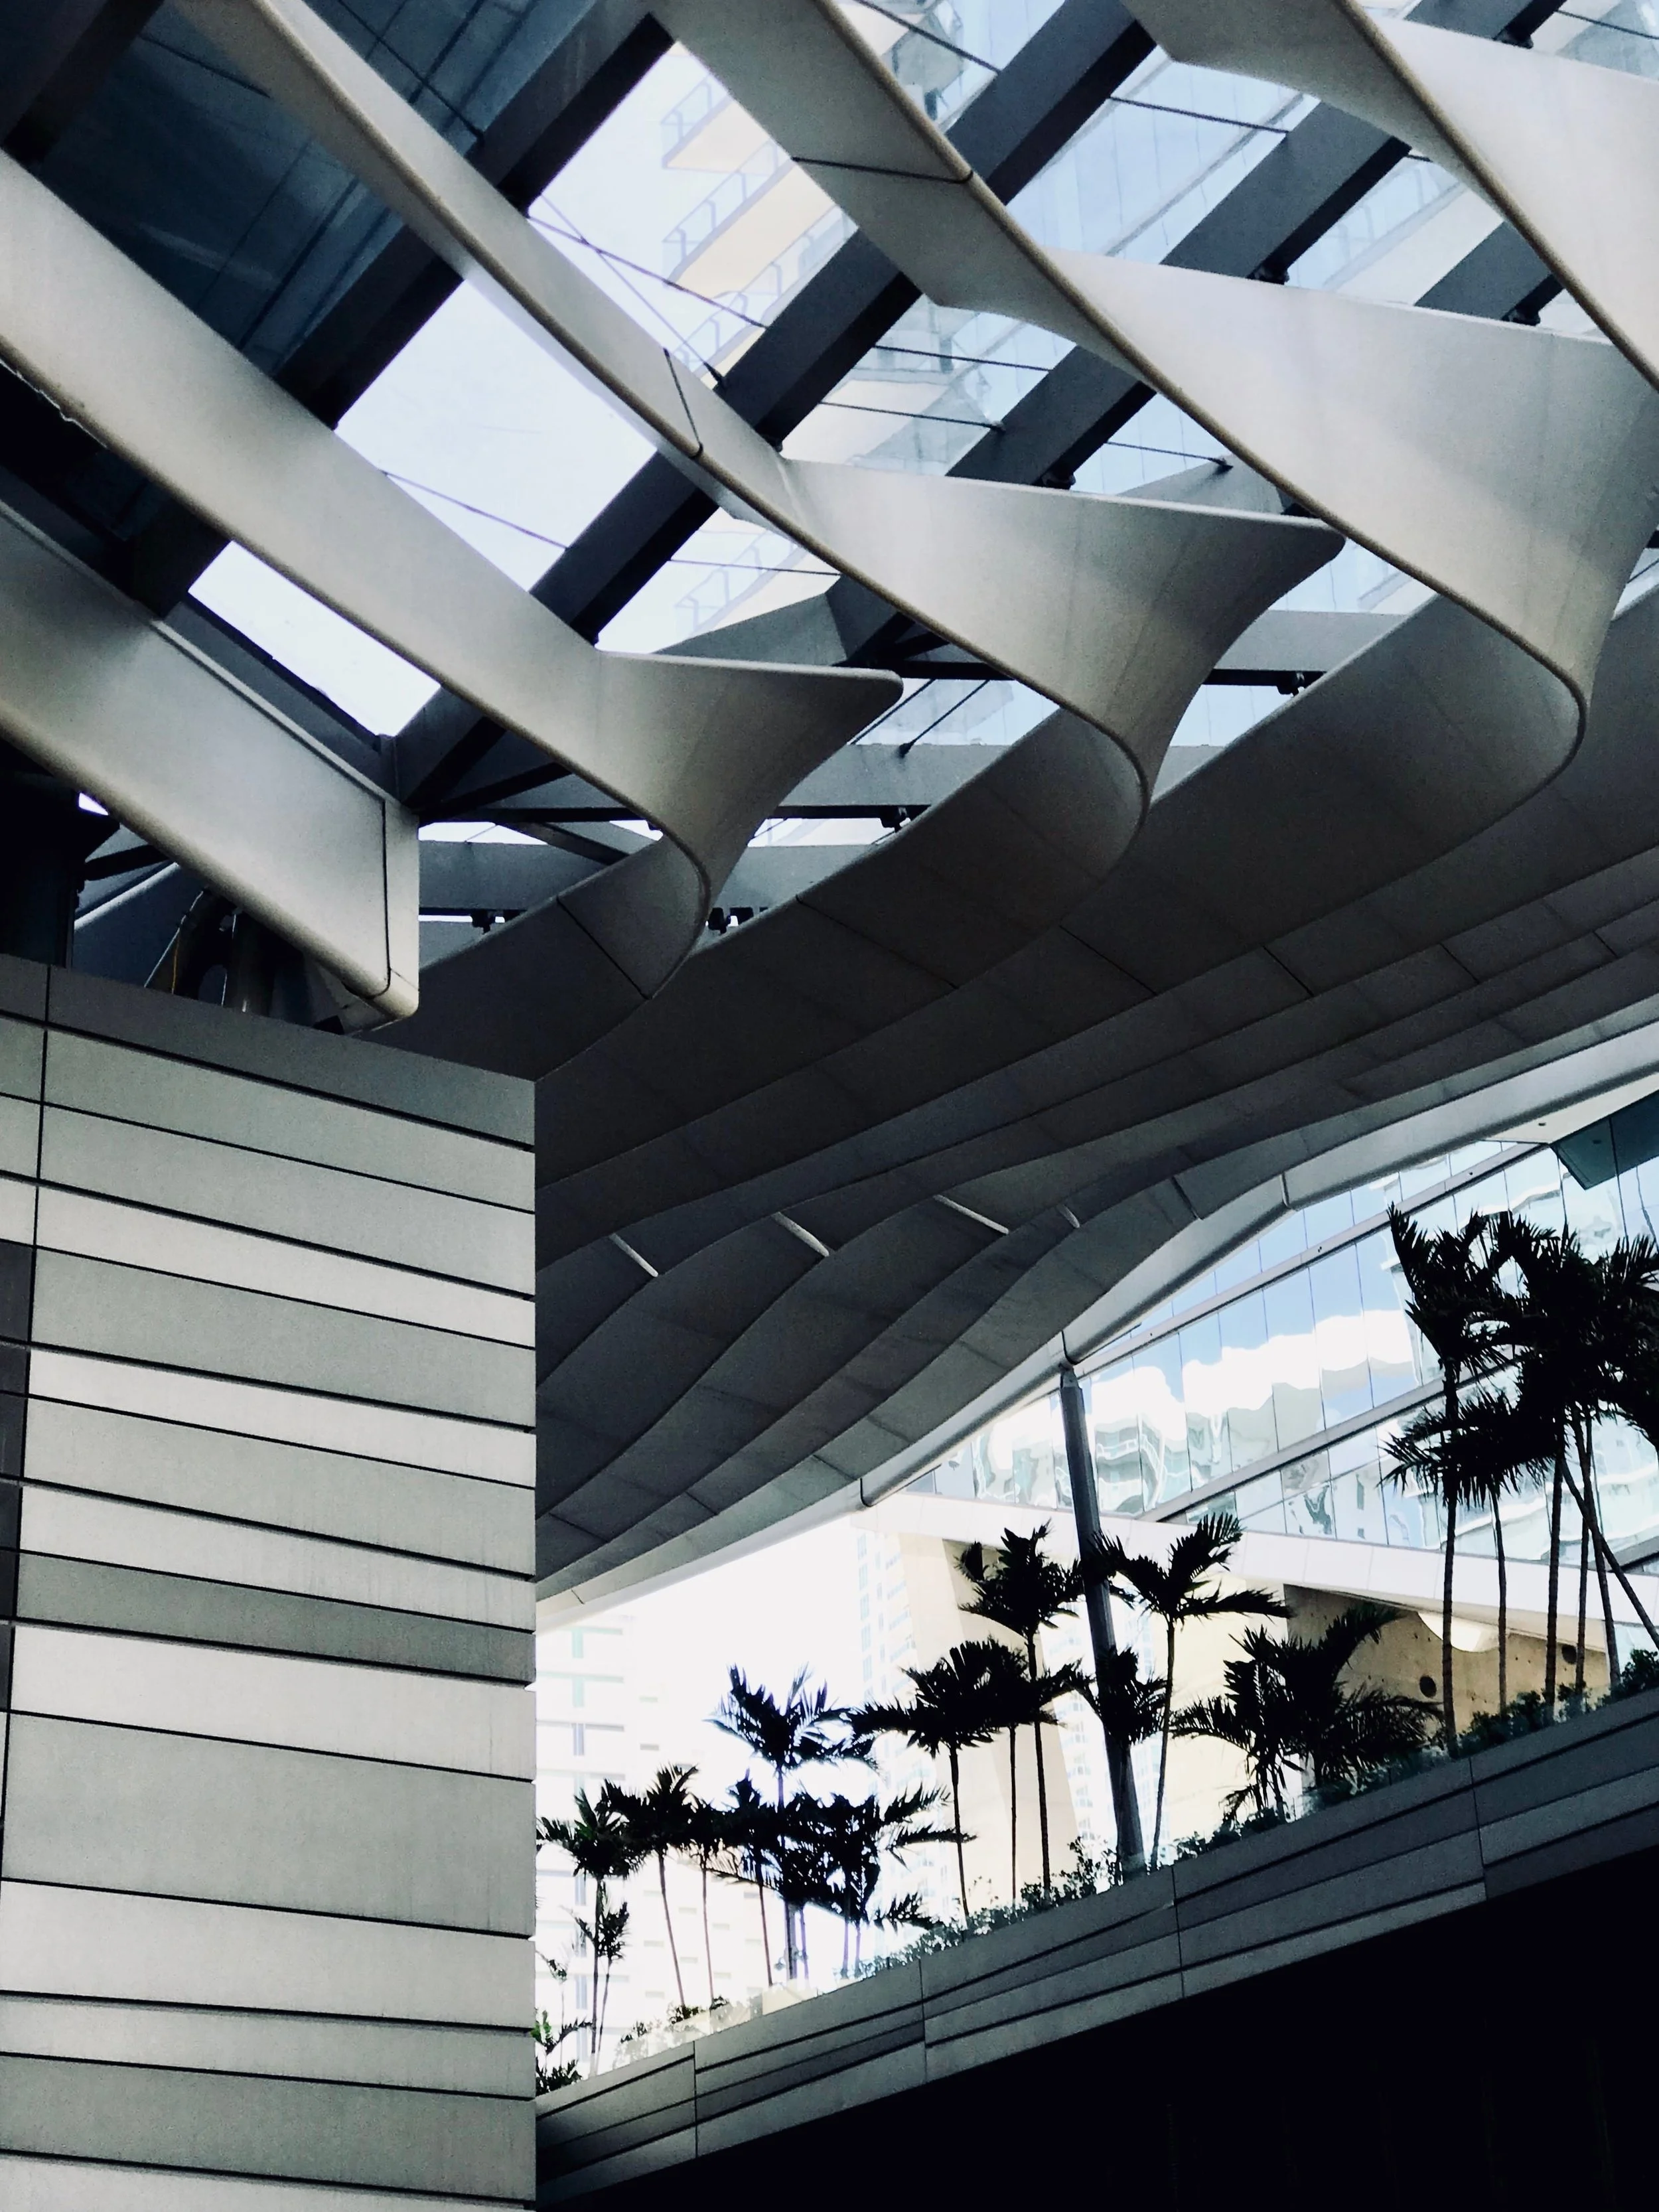
One of the less obvious aspects of the project is that the shading blades are not identical. Their length, angle, and orientation vary across the structure in response to changing environmental conditions, allowing different sections of the canopy to perform according to their position within the development. Although the finished structure appears to flow continuously across Brickell City Centre, it is divided into independent structural sections that accommodate the movement of the buildings beneath while maintaining the appearance of a single canopy.
During the opening of Brickell City Centre's retail center, architect Hugh Dutton explained that the project grew from ideas that had stayed with him since childhood. Growing up in Jamaica, shaded verandas, jalousie windows, and natural ventilation were part of everyday life. He also recalled learning to sail with his father, where understanding the trade winds became second nature. Those experiences shaped his approach to the project and led to one of the defining ideas behind the Climate Ribbon.
"We must work with nature and not against her."
Later in the same presentation, Dutton offered another observation that explains the design just as clearly.
"The trade winds are the basis of this design."
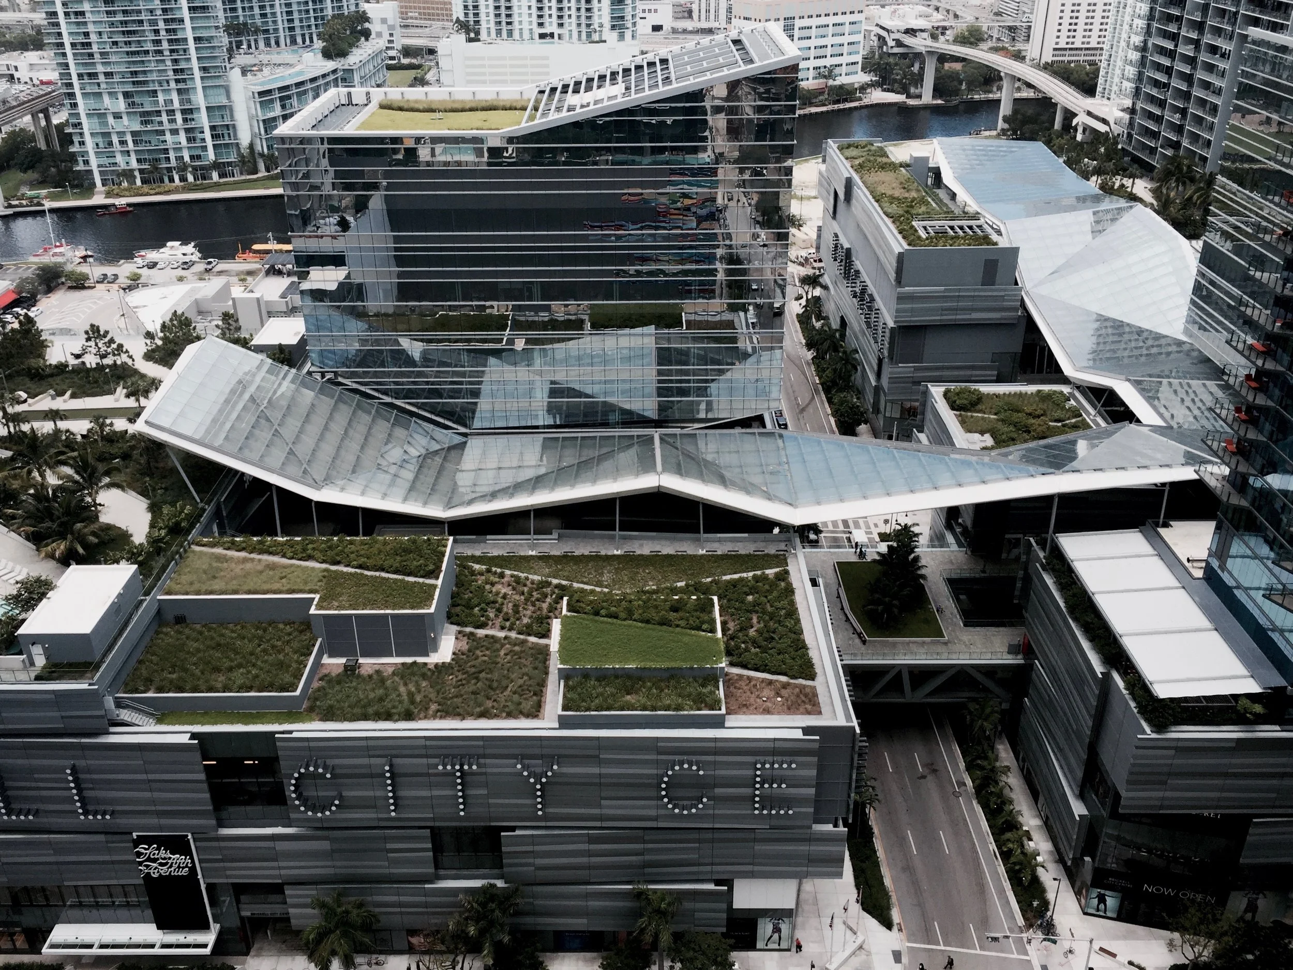
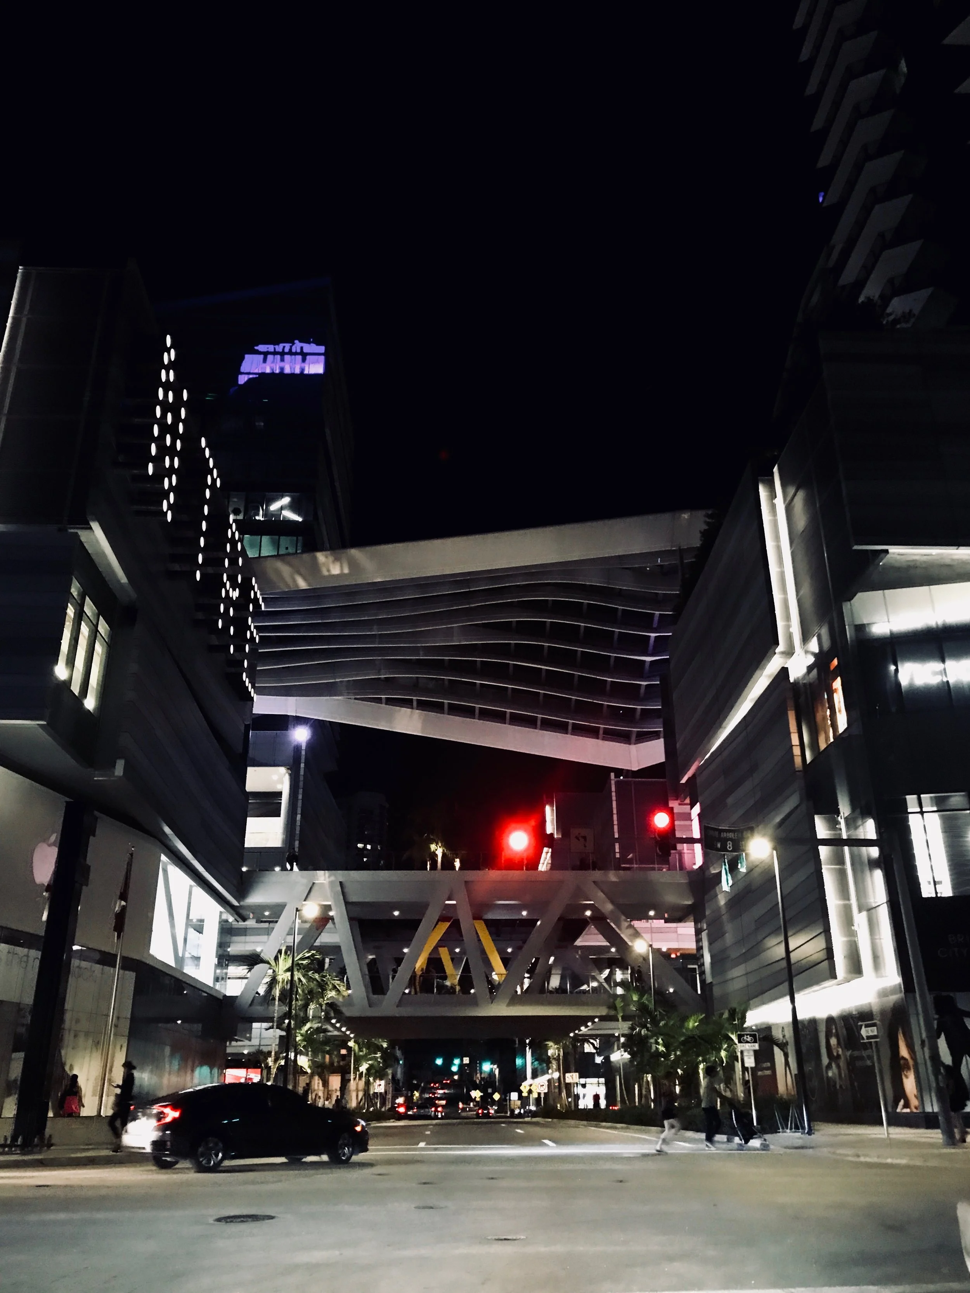
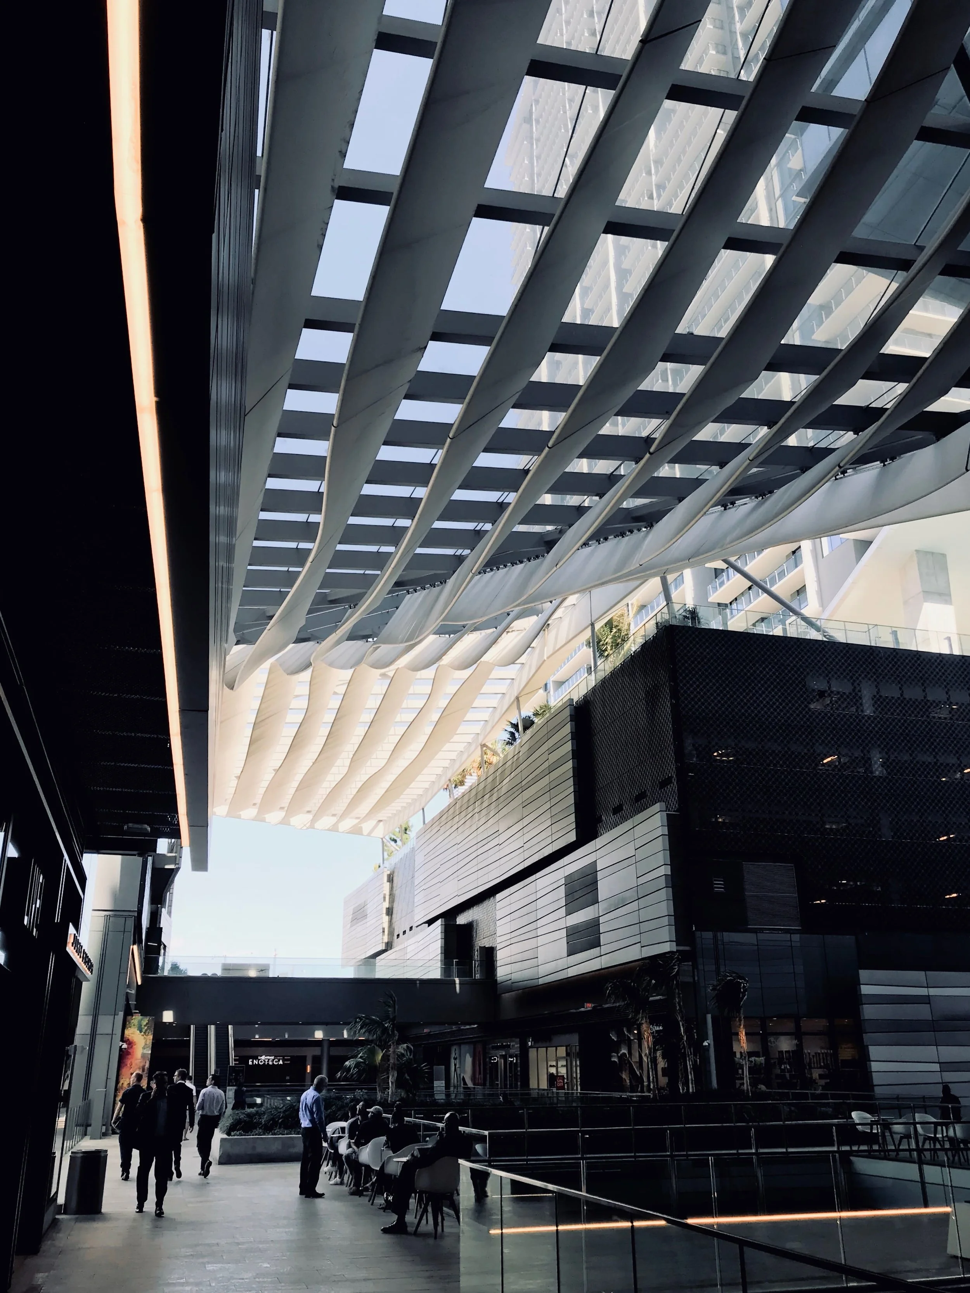
The Climate Ribbon has often been described as the architectural signature of Brickell City Centre, but its value goes beyond appearance. Estimated to have cost between $20 million and $30 million as part of the approximately $1.05 billion development, it demonstrates how architecture, engineering, and environmental design can work together to address the realities of building in South Florida. Rather than enclosing the public streets beneath it, the Climate Ribbon filters sunlight, encourages airflow, manages rainwater, and creates a more comfortable outdoor environment while remaining open to the city around it.