Address: 2727 Indian Creek Drive, Miami Beach, FL 33140
Telephone: 305-531-2727
Opened as Freehand: 2012
Concept: Hotel and hostel with private rooms and shared accommodation bookable by the bed
Historic property: Former Indian Creek Hotel, built in 1936, with additional historic buildings adapted for hospitality use
Developer and original operator: Sydell Group
Architecture and adaptive reuse: William Lane Architect
Interior design: Roman and Williams
Landscape design: Savino & Miller Design Studio
Food and beverage: Bar Lab
Broken Shaker: Bar created by Gabriel Orta and Elad Zvi
27 Restaurant & Bar: Opened in November 2014 in a restored house on the property
Preservation recognition: Dade Heritage Trust Preservation Award, 2017
➡️ The hotel caters to both travelers and locals
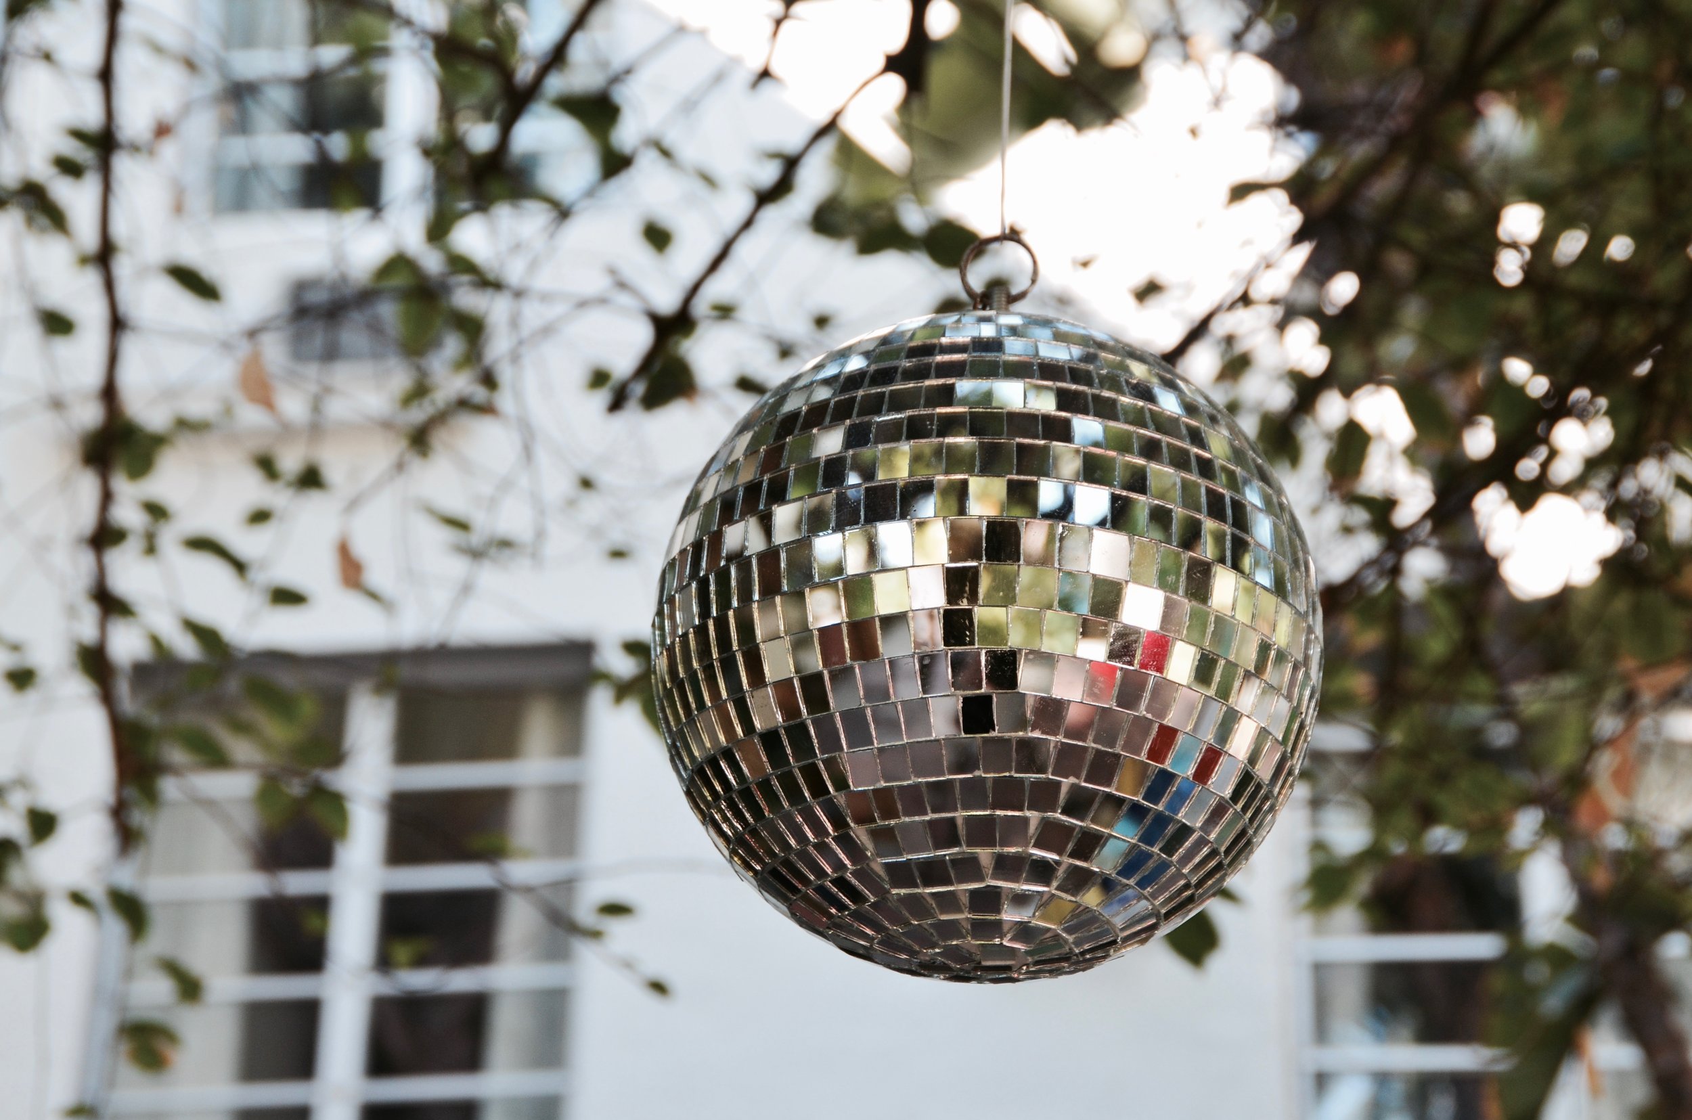
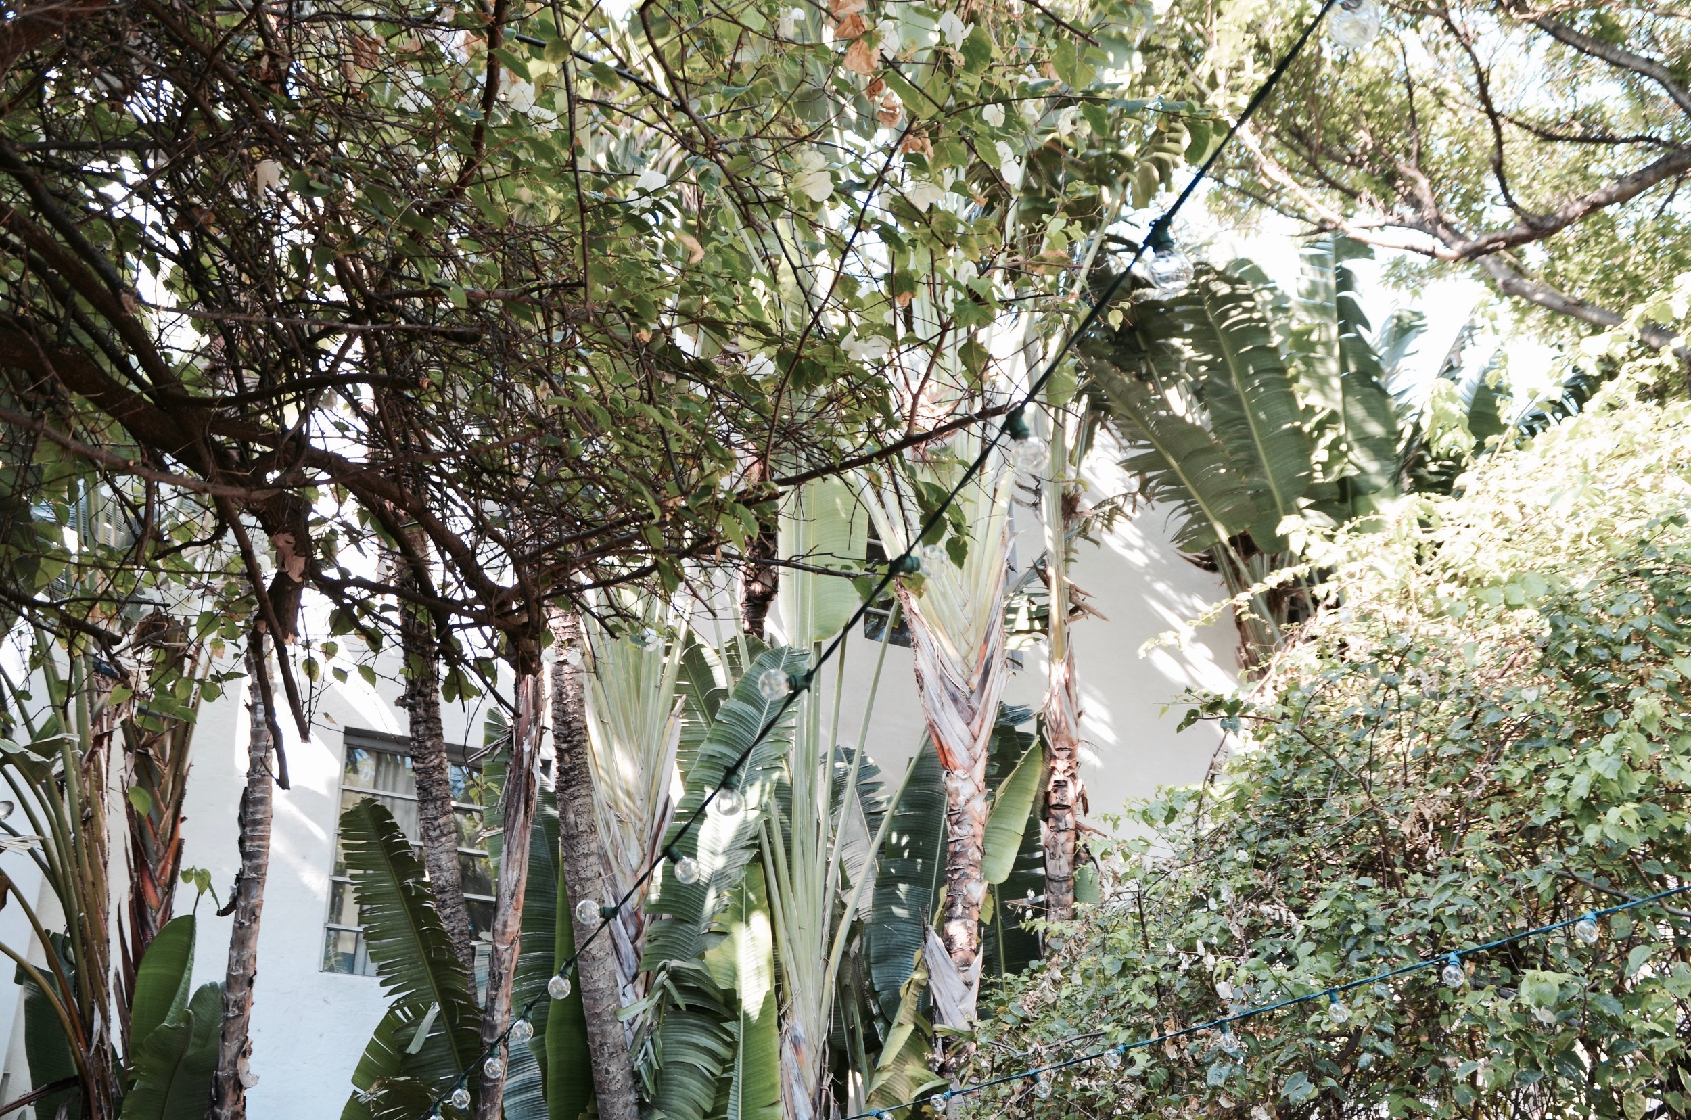
A small disco ball hangs among the branches at Freehand Miami. Green woven chairs sit on brick paving, and planting crowds the edges of the pool. Inside, a vintage Zenith radio shares a corner with flowers, carved figures and botanical wallpaper. The details are easy to photograph. Less apparent is the development decision that left room for this garden at 2727 Indian Creek Drive.
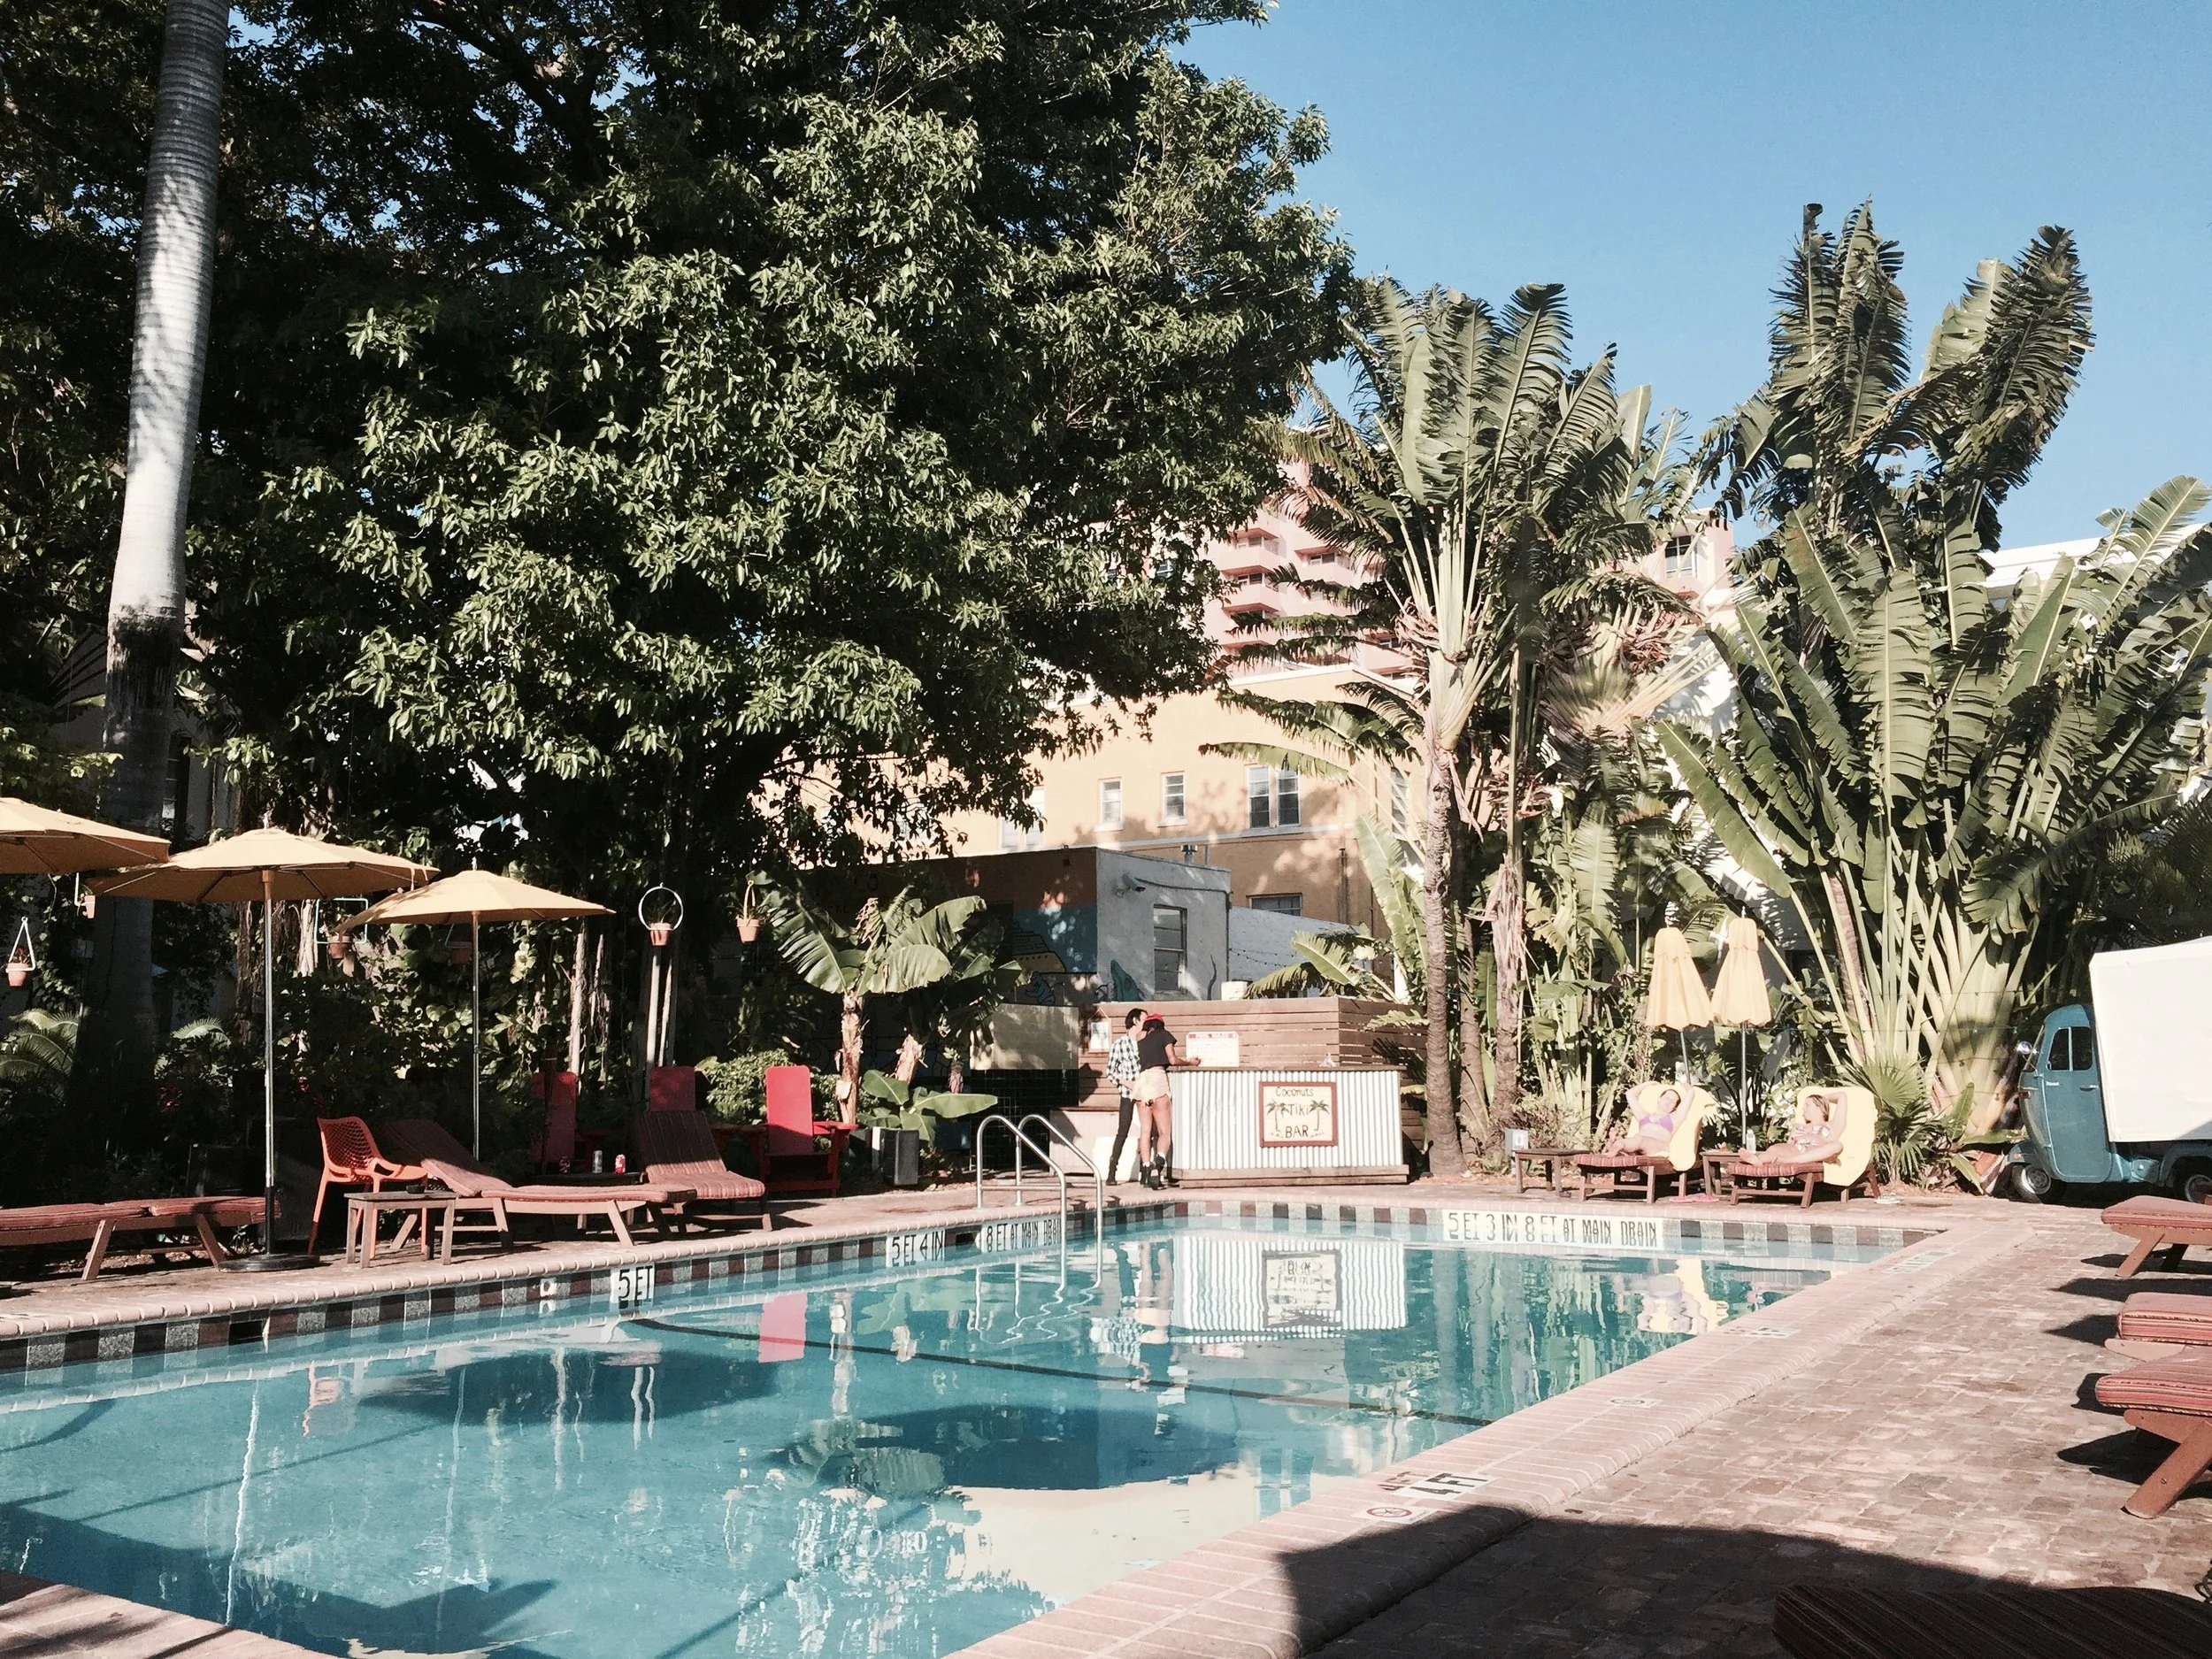
The pool area, photo by Nadia Bouzid
Before Freehand, the property had been considered for a substantially different project. Dade Heritage Trust’s 2017 preservation award account describes an approved plan under the previous owner for a 30,000 square foot condominium building and another floor above the existing hotel. A historic house would have been moved within the site to accommodate it. Sydell Group took a different approach after acquiring the property in 2012, retaining the landscaped courtyard and adapting the older buildings to a hotel and hostel.
The former Indian Creek Hotel dates to 1936. The property also included a 1933 house designed by Russell Pancoast and a 1922 Mediterranean style bungalow, both described in the award account as having stood abandoned for years. Their rehabilitation gave Freehand several distinct settings within one address. William Lane handled the architecture, with interiors by Roman and Williams and landscape design by Savino & Miller. A new kitchen pavilion supported the restaurant, showing how preservation here involved additions and changes as well as restoration.
Bar, Photo by Nadia Bouzid
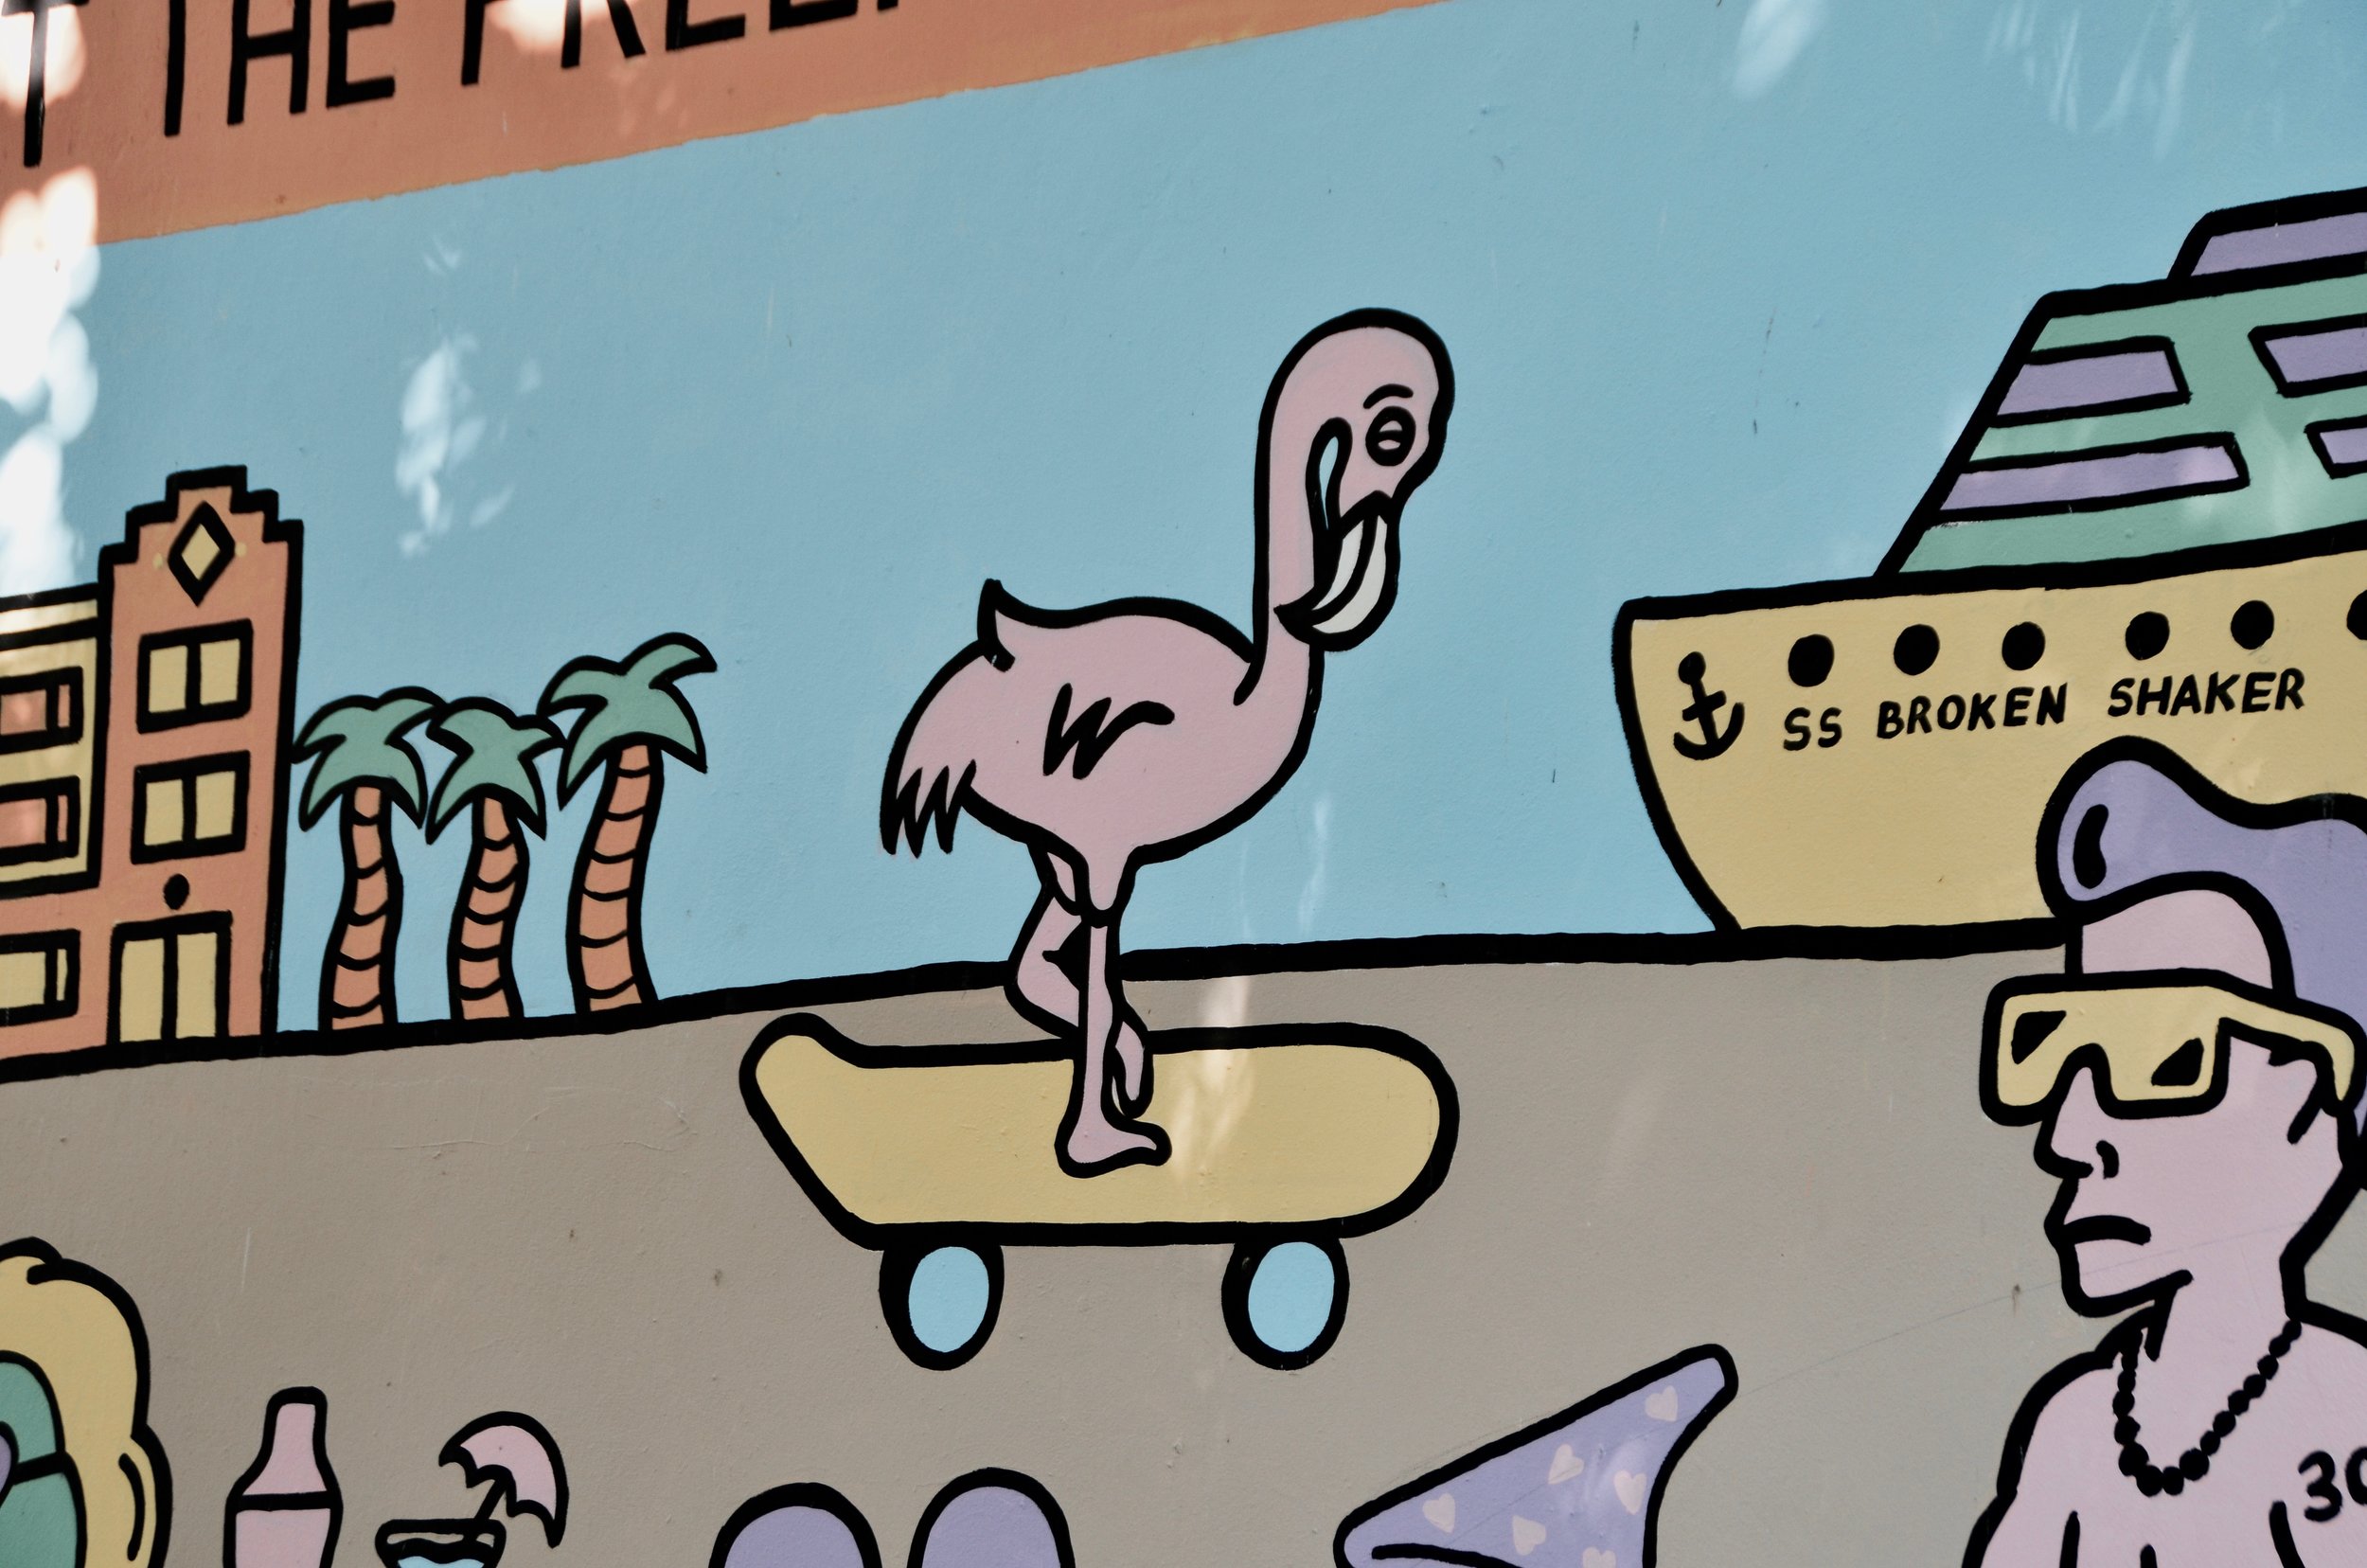
Freehand’s accommodation mixes private rooms with shared rooms bookable by the bed. The food and drink operation gives people another reason to enter the property. Broken Shaker began as a temporary bar in early 2012, while the hostel was still being renovated. Created by Bar Lab’s Gabriel Orta and Elad Zvi, it helped establish the direction of the wider project. In a 2015 interview, Sydell’s Roy Alpert described the bar as the foundation of what followed. The restaurant, 27, opened in November 2014 in the restored house across the courtyard.
There is substantial capital behind this relaxed arrangement. In September 2014, Mission Capital announced a $21 million refinancing for the property, then described as having 256 beds. The sponsor was a joint venture among Sydell Group, the Yucaipa Companies and AllianceBernstein Real Estate. Those figures belong to that financing, rather than a present room count or property valuation. They establish the scale of the investment behind a place whose furnishings suggest a well stocked beach house.
The courtyard has an operating role throughout that arrangement. It connects accommodation, pool, bar and restaurant, allowing the property to serve visitors staying upstairs and Miami residents arriving for drinks or dinner. Keeping it open preserved something the hospitality concept could use. The old houses contribute rooms with their own proportions and character; the garden gives them a shared address. That is a more consequential part of Freehand’s design than the objects arranged on its shelves.
GALLERY





Its bar serves the city’s best craft cocktails and hosts weekly BARBECUES that attract artists and locals who want to escape the roaring strip.- AFAR