Prada Aoyama by Herzog & de Meuron
Architect Herzog & de Meuron
Client Prada Japan Co., Ltd.
Associate architect and contractor Takenaka Corporation
Location 5-2-6 Minami-Aoyama, Minato City, Tokyo
Designed 2000–2002
Completed 2003
Site area 10,257 square feet
Building footprint 3,971 square feet
Gross floor area 30,784 square feet
Levels Seven
Height 104 feet
In Aoyama, fashion and architecture are difficult to separate. Tod’s commissioned Toyo Ito. Dior commissioned SANAA. Prada chose Herzog & de Meuron. The result is a district where the stores are not interchangeable containers dressed for the tenant. Each building gives its fashion house a presence on the street, and the impression begins well before anyone reaches the clothes.

Prada Aoyama opened in 2003, seven stories of glass and steel on a corner in Minami-Aoyama. Its silhouette is difficult to settle. It can resemble a crystal, a narrow house or something softer, almost inflated, depending on where one stands. The building changes quickly as it is approached, and the glass makes it more elusive still.
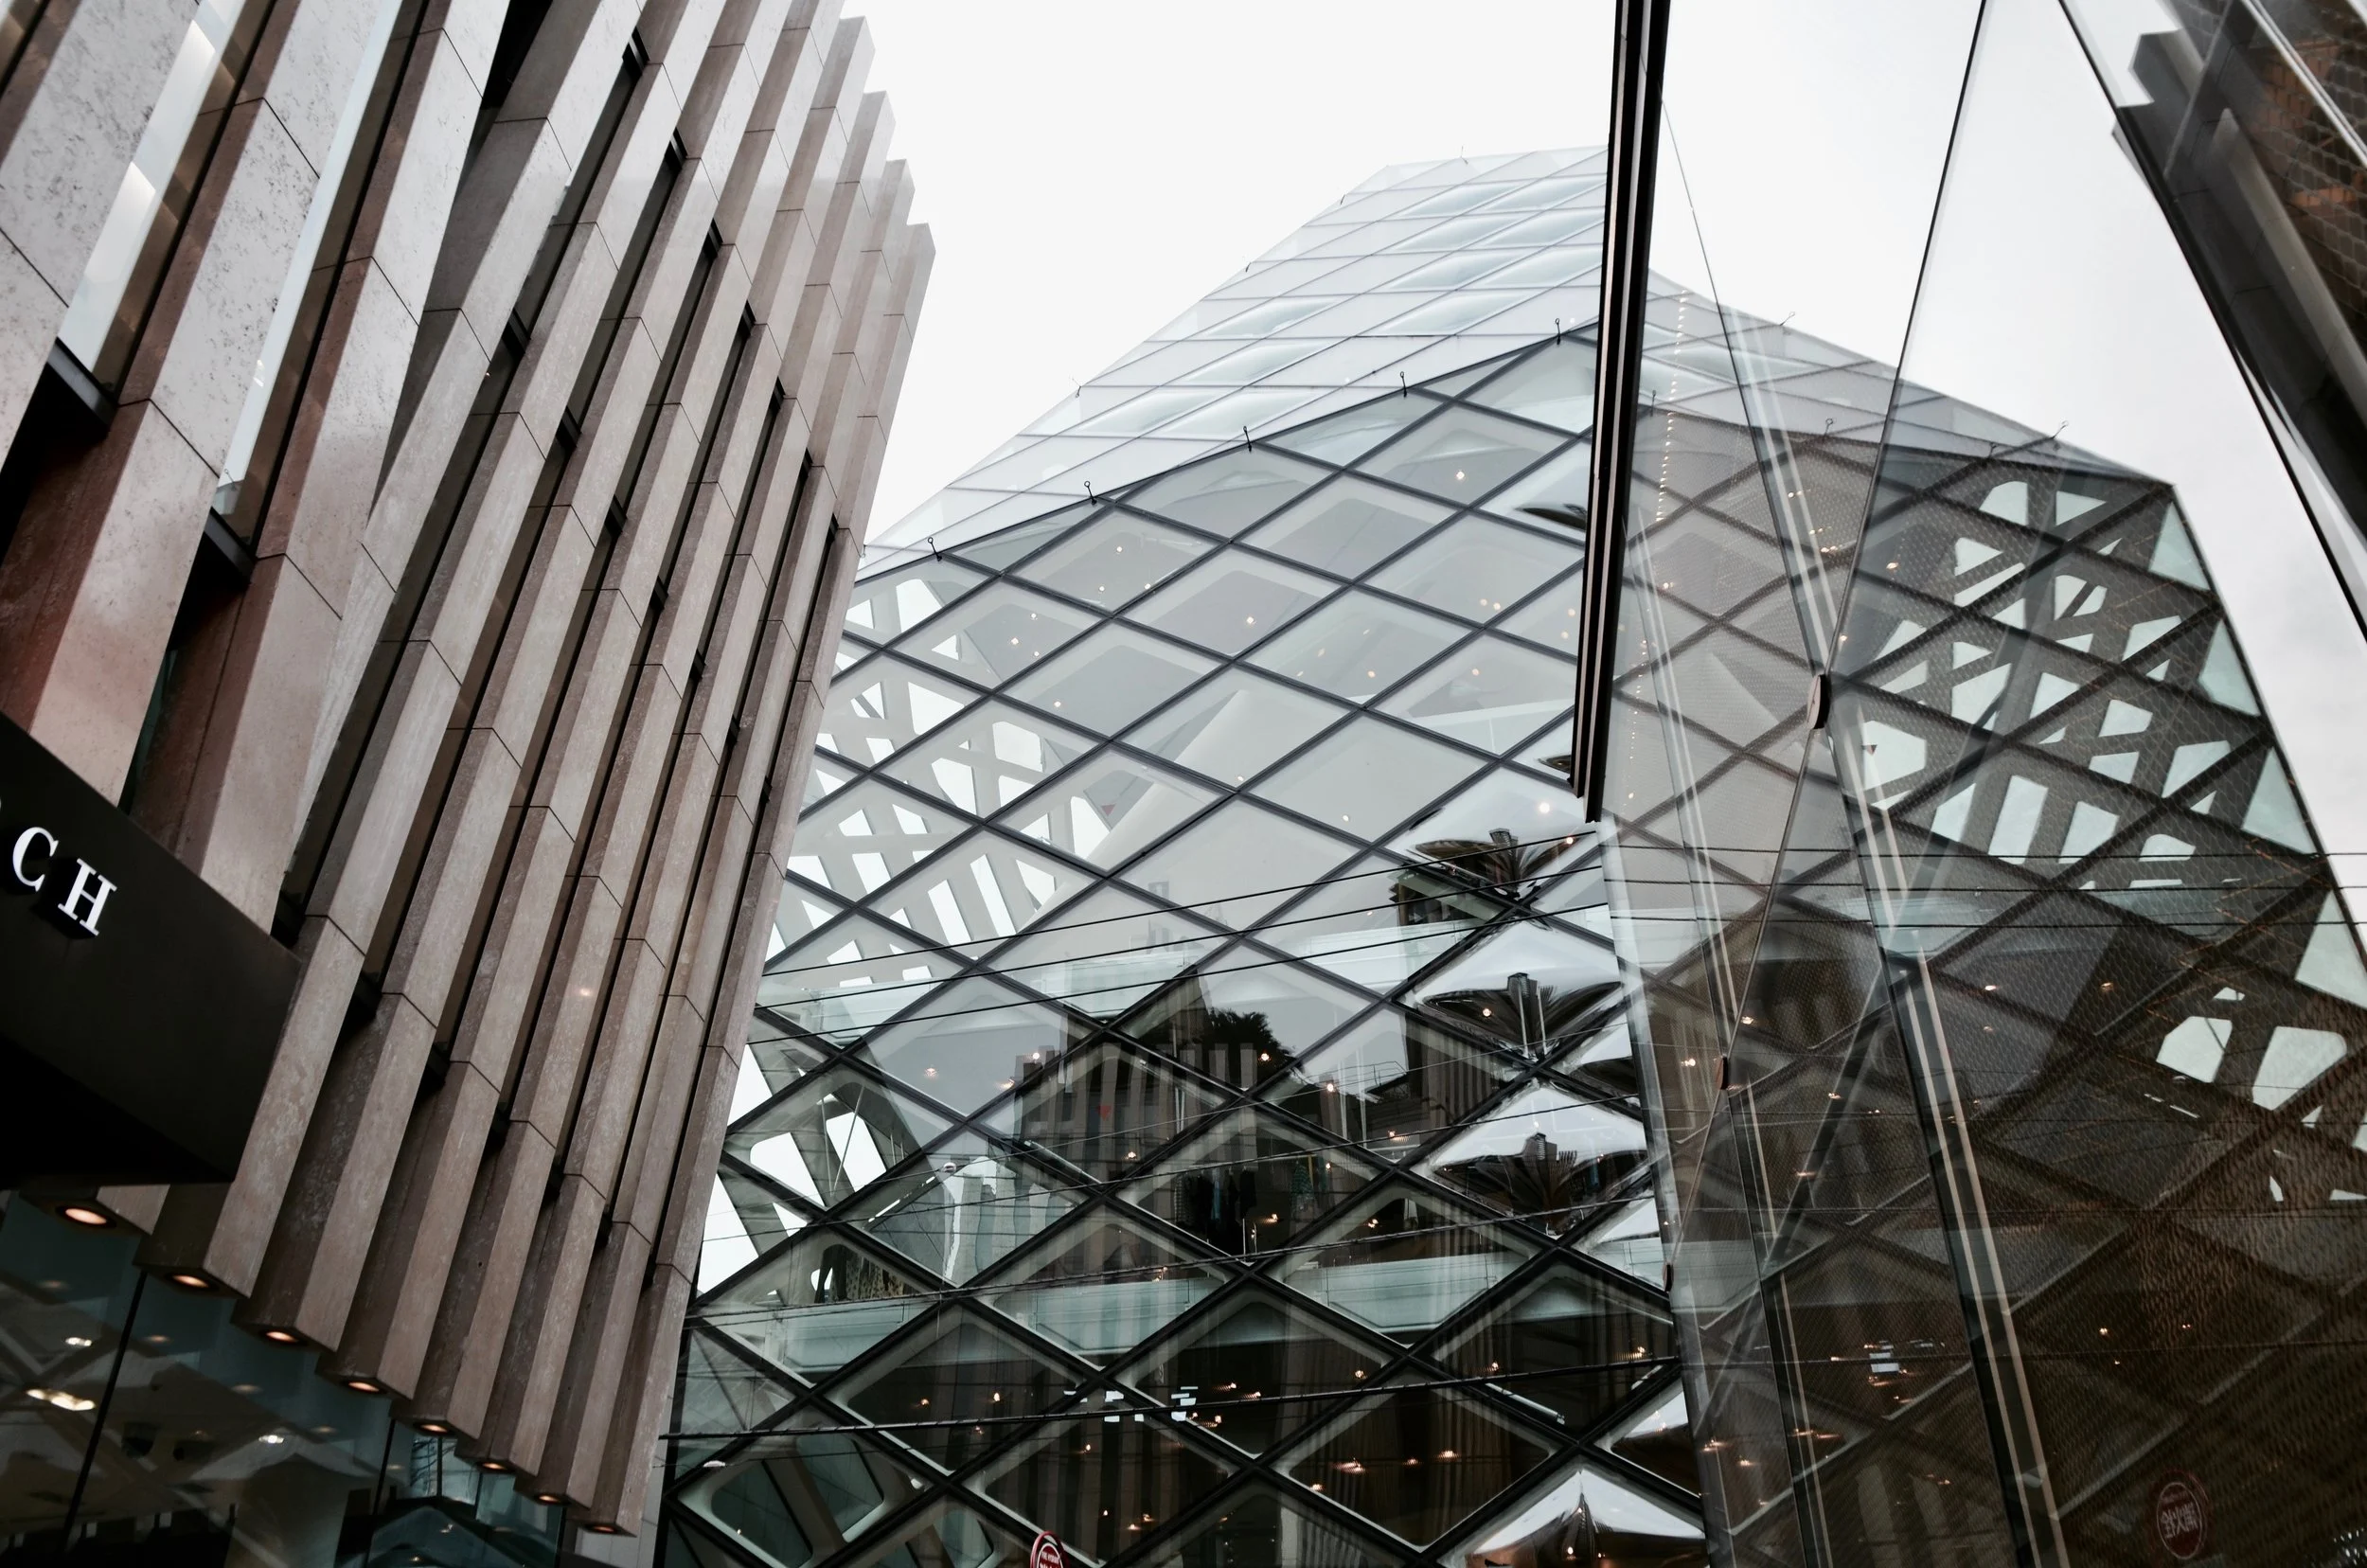
Diamond-shaped panes fill the diagonal steel grid covering the building. Some are flat, some convex and some concave. They enlarge, compress and bend whatever falls behind them. A mannequin slips out of proportion. A handbag moves closer to the street. The people inside mix with the reflections of those outside, and Tokyo passes across the merchandise in pieces.
This is not a glass box designed to disappear around the product. The glass insists on being noticed. It turns looking into part of the store, giving Prada an exterior that changes throughout the day without the need for another display.
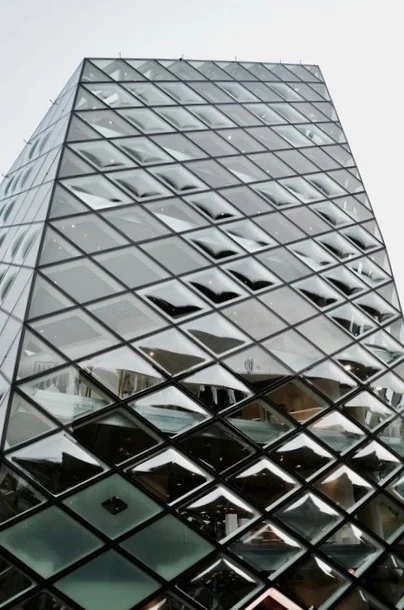
The diamonds are also structural. The steel grid works with the vertical cores to support the floors. Inside, large horizontal tubes stabilize the building and contain fitting rooms, checkout counters and other enclosed spaces. They interrupt the open selling floors like enormous pieces of furniture, although they are holding the structure together.
Herzog & de Meuron also designed the furniture, lighting and displays for this location. Resin, silicone and fiberglass appear beside leather, moss and porous wood. The interiors move between the artificial and the natural, the polished and the slightly strange. Nothing recedes quietly into beige.
The building occupies less than 40 percent of its 10,257-square-foot site. Herzog & de Meuron placed its 30,784 square feet vertically and left open ground around it. In 2017, JLL places prime ground-floor retail rents in Omotesando at ¥215,000 per tsubo per month, equivalent to approximately ¥6,040, or US$55, per square foot per month.
That number is an Omotesando market benchmark, not Prada’s rent, but it puts the decision into perspective. Where ground-floor retail commands that price, leaving a large part of the parcel open is not simply an aesthetic gesture. The space allows the building to be seen from several directions instead of reducing it to an entrance and a window facing the street.
A collection is replaced within months. Architecture has to carry the fashion house for much longer. This is where the value of a store in a prime location extends beyond the sales made inside it. The building becomes part of how the brand is seen and how the street is remembered.
Prada Aoyama has occupied this corner since 2003. The clothes behind the glass keep changing. The glass continues to change them.