Aston Martin Residences Miami, Construction Reaches the 45th Floor
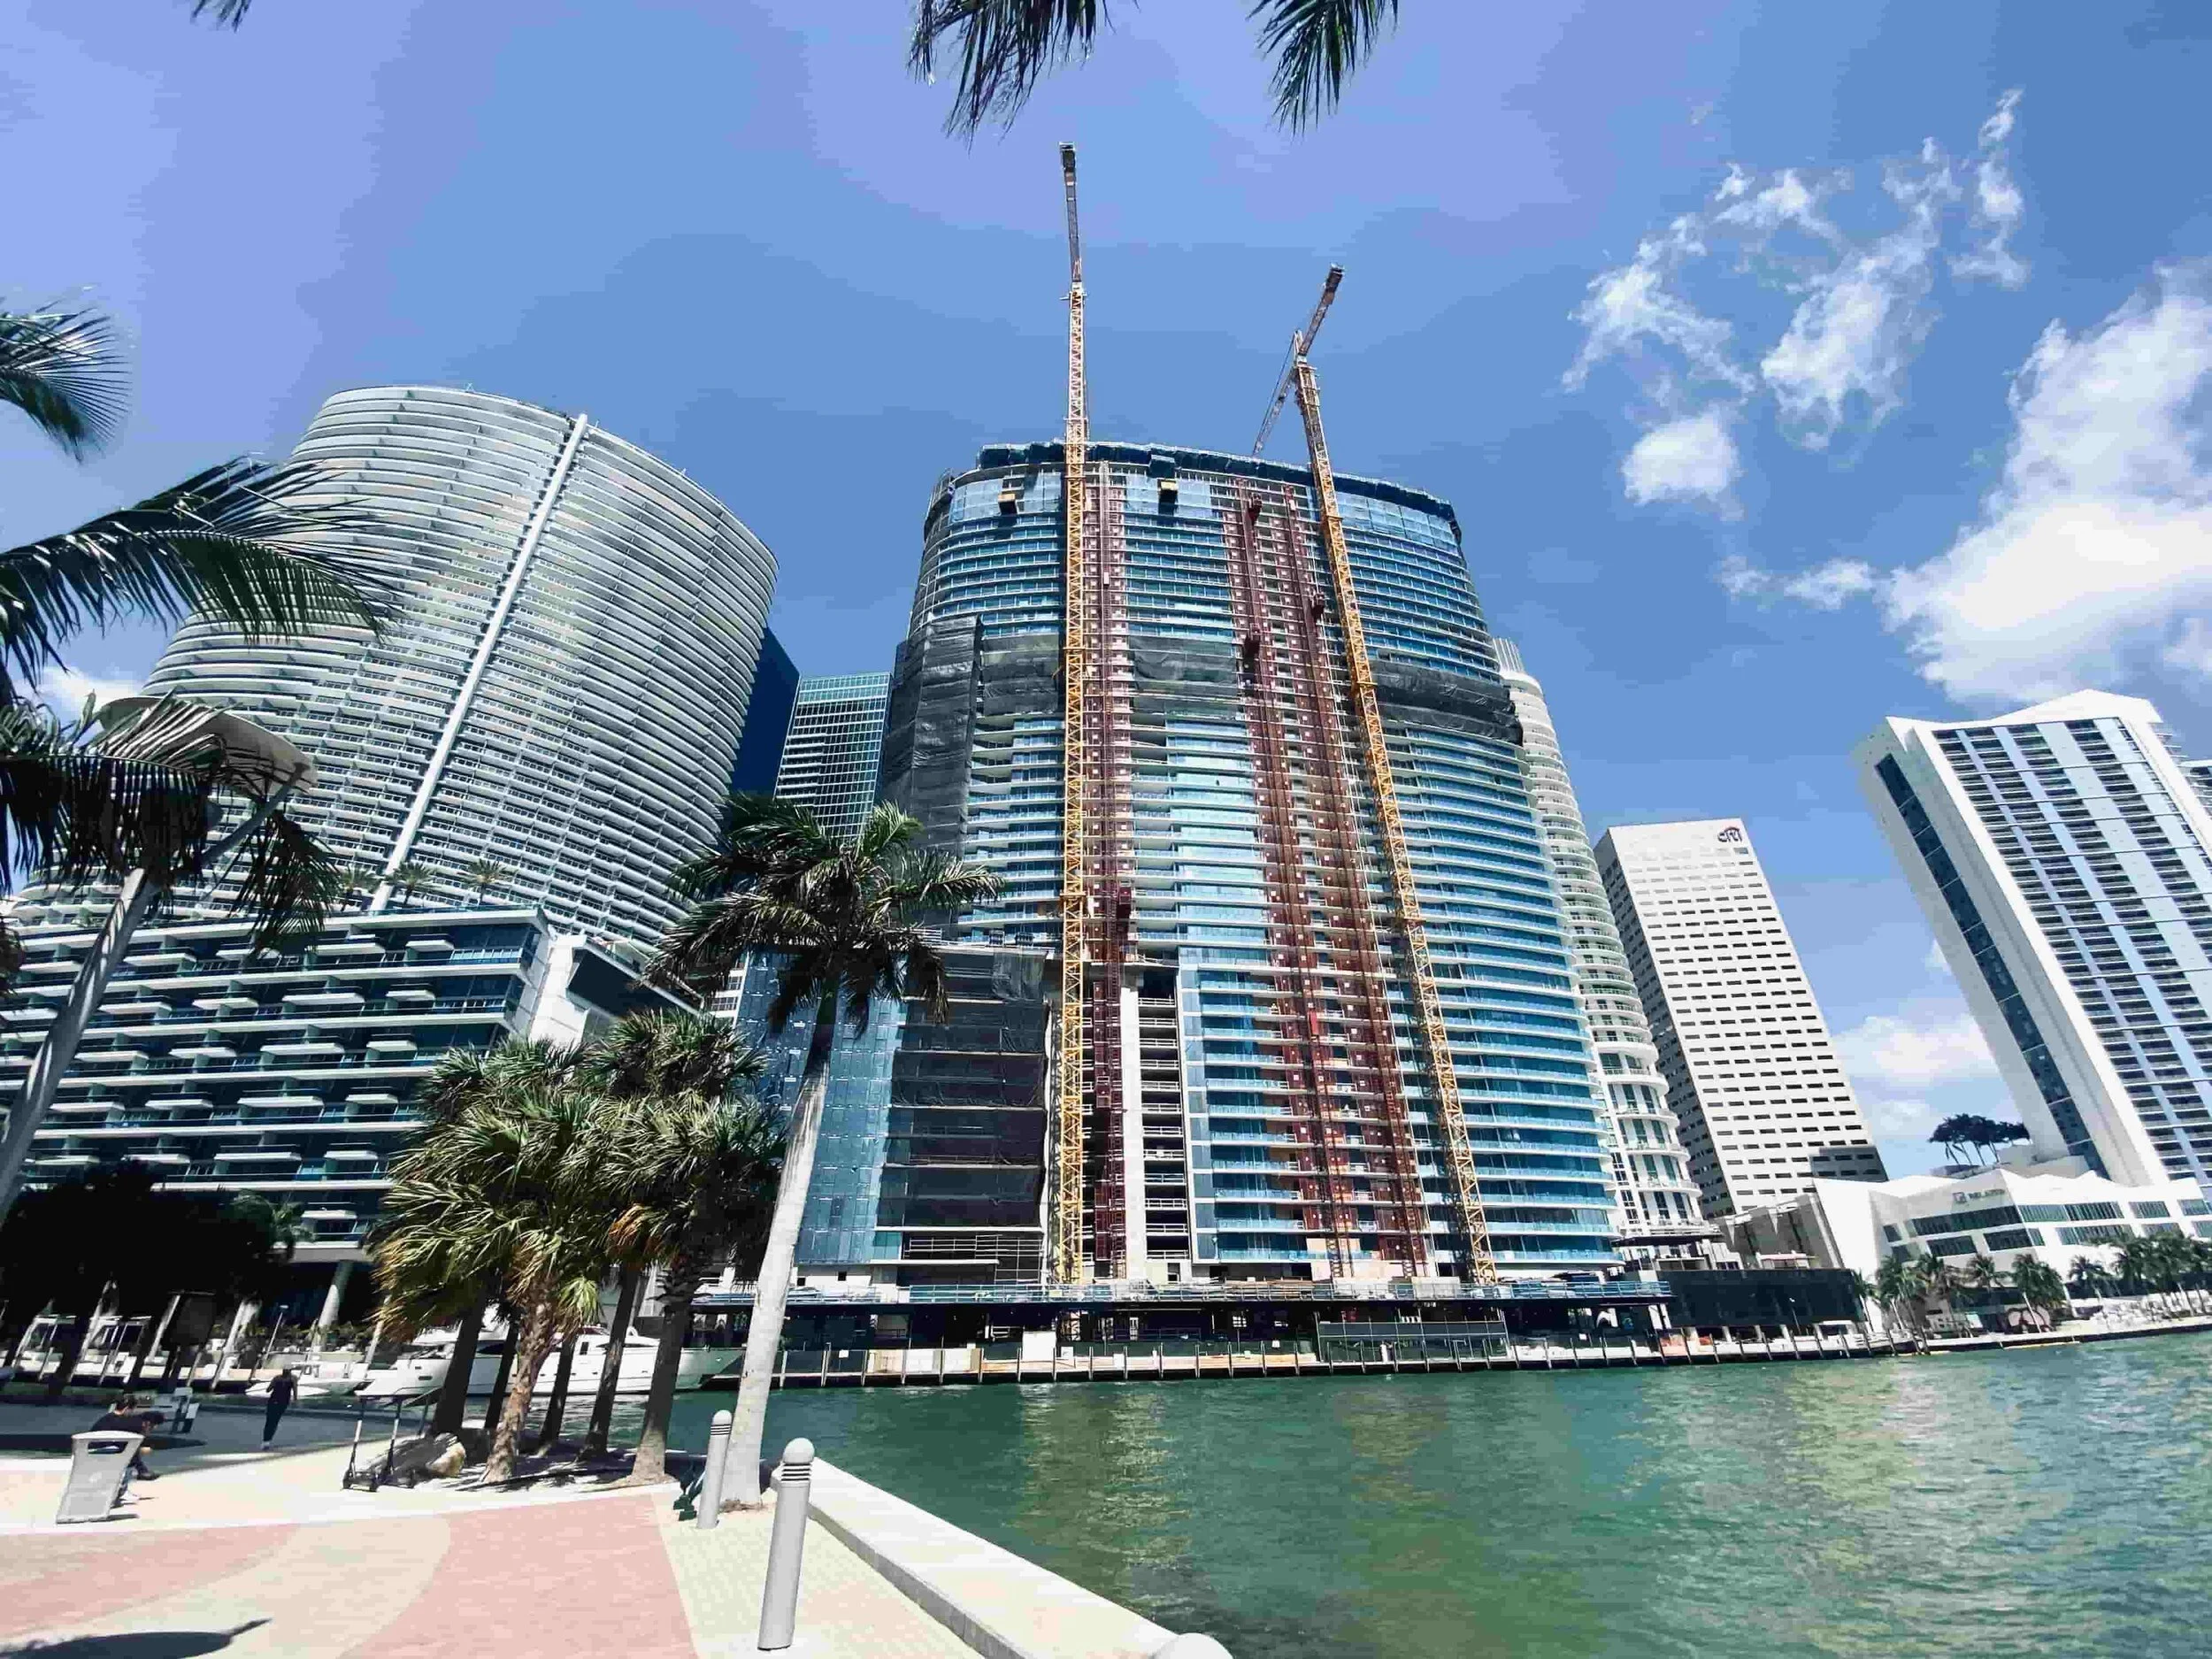
Aston Martin Residences | Construction Update | Date: March 15th 2021 | Photo by Nadia Bouzid
Address: 300 Biscayne Boulevard Way, Miami
Developer: G&G Business Developments
Architects: BMA and Revuelta Architecture International
Stories: 66
Residences: Approximately 391
Residence Types: One to five bedrooms, duplexes and penthouses
Residence Sizes: Approximately 700 to 19,000 square feet
Construction Progress: 45th floor as of March 15, 2021
Photographs by Nadia Bouzid.

Aston Martin Residences Miami has reached the 45th floor, with 21 levels remaining before the 66 story tower reaches its full height. From the opposite side of the Miami River, the building has moved beyond the point where renderings are needed to explain it. Its curved glass form is already visible at the meeting point of the river and Biscayne Bay, occupying a piece of land that was considered exceptional long before Aston Martin attached its name to it.

The site is positioned at the northern corner of the mouth of the Miami River, where freshwater, bay and city meet within a few hundred feet. Brickell begins across the river. Downtown rises behind the property, while Biscayne Bay opens directly in front of it. Boats entering and leaving the river pass beside the building, giving the residences a relationship with Miami that is difficult to replicate farther inland. This is not simply a waterfront lot. It occupies the point where several of Miami’s most valuable geographies come together.
That position explains the extraordinary history of the land. In 2014, a partnership between Miami developers Ugo Colombo and Diego Lowenstein sold the approximately 1.25 acre site to Riverwalk East Developments, an entity connected to the Coto family of Argentina and the future developer of Aston Martin Residences. Colombo and Lowenstein had previously intended to use the property for a second phase of the neighboring EPIC development. The sale attracted a reported 15 bidders before closing for $125 million. The Real Deal
At $100 million per acre, the transaction set a Miami record at the time. Using the reported site area of 1.25 acres, or approximately 54,450 square feet, the purchase equated to roughly $2,296 per square foot of land. That figure did not include a completed building, income producing improvements or an established condominium operation. The buyer paid $125 million for the location and the right to determine what would eventually occupy it.
The price makes more sense when the parcel is viewed from the water. Large sites can be assembled elsewhere, but the mouth of the Miami River cannot be reproduced. The property controls a prominent curve of waterfront beside the EPIC Hotel and Residences, with direct exposure to Biscayne Bay and the Downtown skyline. Its shape also gives the building a broad presence on the water rather than a narrow view between neighboring towers. Miami New Times described it in 2014 as Downtown Miami’s last remaining undeveloped waterfront parcel and reported that companies controlled by Germán and Gloria Coto acquired it for the record price. Miami New Times

G&G Business Developments later partnered with Aston Martin to create the automotive company’s first residential tower. The connection could easily have become a branding exercise involving a familiar name, a few pieces of leather and a car displayed in the lobby. Instead, Aston Martin’s design team became involved in the architectural and interior language of the project, working alongside BMA and Revuelta Architecture International.

The building does not attempt to resemble a car. Its connection to Aston Martin is more disciplined, appearing in the emphasis on proportion, movement, material and detail. The tower rises from a narrow base before widening through a curved glass profile, an approach that gives more of the upper residences access to views over the bay. The shape is sleek without being literal, which is important. Architecture inspired by an automobile should carry the quality of the object without turning the building into one.
By March 2021, the tower had reached the 45th floor. At that height, the construction photographs begin to show the logic of the form more clearly. The lower structure establishes the building’s position at the river, while the widening upper floors move outward toward the bay. The tower is no longer a promise illustrated against an empty sky. Its scale can now be measured against the EPIC next door, the Brickell skyline across the river and the boats moving below.





The project includes approximately 391 residences ranging from one to five bedrooms, as well as duplexes and penthouses. Interior sizes extend from approximately 700 square feet to the largest residences approaching 19,000 square feet. The range allows the building to serve very different forms of ownership, from a compact Miami base to a residence intended to function at the scale of an estate.
Pricing in March 2021
• Residences from approximately $500,000 to $7 million
• Penthouses from approximately $14 million to $35 million
• Triplex penthouse with private pools
• Pricing subject to change during construction
The published figures suggest an entry price of roughly $714 per square foot when the $500,000 starting price is compared with the smallest stated residence of approximately 700 square feet. At the upper end, comparing a $35 million penthouse with the stated maximum size of approximately 19,000 square feet produces an estimate of approximately $1,842 per square foot. These calculations provide only a broad indication because the published price and size ranges do not identify the exact square footage attached to every residence. Floor level, view, terrace area, layout and penthouse features can materially change the price per square foot.
The more interesting number may still be the land basis. A developer who begins with a site acquired for approximately $2,296 per square foot of land cannot create an ordinary condominium and expect the economics to work. The tower must generate value vertically, through height, views, larger residences and a product capable of attracting buyers well beyond the local market. The Aston Martin partnership is part of that strategy, but the brand alone cannot carry a $125 million parcel. The architecture, execution and ownership experience must justify the address.
This is where the location and the brand begin to reinforce one another. Aston Martin is associated with objects designed to be recognized without excessive explanation. The site has a similar quality. Anyone who knows Miami by boat understands the importance of the river’s mouth, the turn into Biscayne Bay and the skyline that opens around it. The building will be seen repeatedly from that approach, making it part of the experience of entering the city by water.
For an international buyer, this visibility can matter. A home in Miami may be one of several residences, used for particular months, business, family or access to the Americas. The attraction is not always neighborhood life in the conventional sense. Sometimes it is the clarity of the arrival, the view, the building’s identity and the ability to recognize one’s place in the city immediately.
Aston Martin Residences is still under construction, and the final judgment belongs to the completed building. Materials must hold up at close range, interiors must function beyond their visual references and the brand’s involvement must remain evident after the sales period ends. Yet at the 45th floor, the most important part is already visible. G&G did not spend $125 million on this land to build something that could disappear into the skyline.
Twenty one floors remain. The site has already justified the ambition. The building must now finish the argument.











*pre-construction prices subject to change without notice