
Project details
Developer: Property Markets Group (PMG)
Architect: Sieger Suarez Architects
Interior design: Cotofana Designs
Address: 120 SW 8th Street, Miami
Residences: 240, ranging from studios to three bedrooms
Floor count: 34
Delivery: Fully finished and furnished residences
Office: A dedicated, deeded office suite with every residence
Estimated monthly association fees: $1.50 per interior square foot for the residence, plus a flat $120 per office
Parking: One valet parking space included per residence, except three bedroom residences, which include an assigned space for self parking
Anticipated completion at launch: 2028
Project specifications, estimated fees, and delivery dates are preliminary and subject to change.
Association fees are preliminary estimates. Parking arrangements, office rights, and delivery specifications should be confirmed in the purchase documents.
Live full time - Flexible Rentals - Buy a Residence and get a Private Office
PMG has announced One Twenty Brickell, a new condominium at 120 SW 8th Street. There will be 240 furnished residences, and every one will come with a deeded office. I like this approach, especially for Brickell.
We have all read enough about the “Wall Street of the South.” The nickname has had plenty of airtime, but it does tell you something about whom developers are trying to house. People are coming to Miami for work, bringing their businesses, or spending part of the year here while continuing to work elsewhere. They need somewhere to live, and some need somewhere to work that is reasonably private.
With each new development trying to outdo the next on amenities, an office you would use every day is a convincing addition. One Twenty will have the pool, spa, fitness facilities, and pickleball court. But including a private office with every residence gives me a more practical reason to consider it.
A shared business center can be useful, although I would hesitate to rely on one for my working day. You do not know who else will be there, whether a room will be available, or how comfortable you will feel discussing something confidential. Having your own office in the building is a different proposition.
The office plan below shows individual suites with shared reception and conference facilities. Each office is planned with a desk, a chair, two visitor chairs, and Wi-Fi. There will also be dedicated office elevators, concierge secretary services, and a reservable conference room for eight. It is enough to receive a client or hold a meeting without using your apartment for either.
I find the smaller apartments particularly interesting in this arrangement. The residences start at approximately 451 square feet. If you work from a studio, your desk is likely to be in the same room where you sleep, eat, and spend most of your time at home. A separate office makes a considerable difference to how you could use that apartment.
For an investor, I can also see why a professional would choose to rent here. The apartments will be furnished, and the project is being marketed with flexible residential rentals. Someone moving to Miami or staying for a work assignment could have an apartment and an office in the same building, without having to furnish a home or find a separate workspace. I would confirm how office access works for residential tenants before buying on that basis, but it is a combination I would expect people to find useful.
It also gives an owner something concrete to offer when the apartment comes up for rent. Plenty of buildings have attractive pools and gyms. For someone who works remotely, a private office could carry more weight than another amenity they might use occasionally.
The location suits that idea. One Twenty is planned for the western side of Brickell, near Brickell City Centre, Mary Brickell Village, and transit. You could work downstairs, walk out for lunch, and meet someone nearby without organizing the day around parking. That is part of the reason people want to live in Brickell in the first place.
Sieger Suarez Architects is designing the 34 story building, with interiors by Cotofana Designs. The apartments will range from studios to three bedrooms, with fully integrated kitchens, built out closets, and furnishings included. Completion is anticipated for 2028.
There will be a separate monthly charge for the office, currently estimated at $120, in addition to the residential association fees. For someone who would otherwise pay for a workspace elsewhere, that is a comparison worth making. I like the idea because it takes something people already spend money on and includes it in the way the building is organized.




PRICING
Studios from $775K
One Beds from $800s
Two Beds from $1.05M
Three Beds $1.55M
PAYMENT STRUCTURE
10% at contract
10% in 90 days
10% at Ground Breaking (Q4 2024)
10% one year from GB
Balance at closing Q1 2028
HOA estimate $1.5/sqft for residences
$120 flat fee per office per month
Every residence has 1 free valet parking except for 3-Bedroom residences which have an assigned self parking space.
Units will be delivered fully furnished
Every unit comes with a first-of-their-kind deeded office suite per residence
ABOUT ONE TWENTY (as per Sales Brochure)
Inspired by the dynamic neighborhood it calls home, One Twenty Brickell Residences are designed with Brickell’s vibrant atmosphere at its core. As a first-of-its-kind offering, each luxury residence will be accompanied by a dedicated office suite. Paired with refined social spaces, dramatic city views, and a central locale, One Twenty Brickell offers much more than a collection of sophisticated homes, it reflects an entirely reimagined way of living for the modern cosmopolitan.
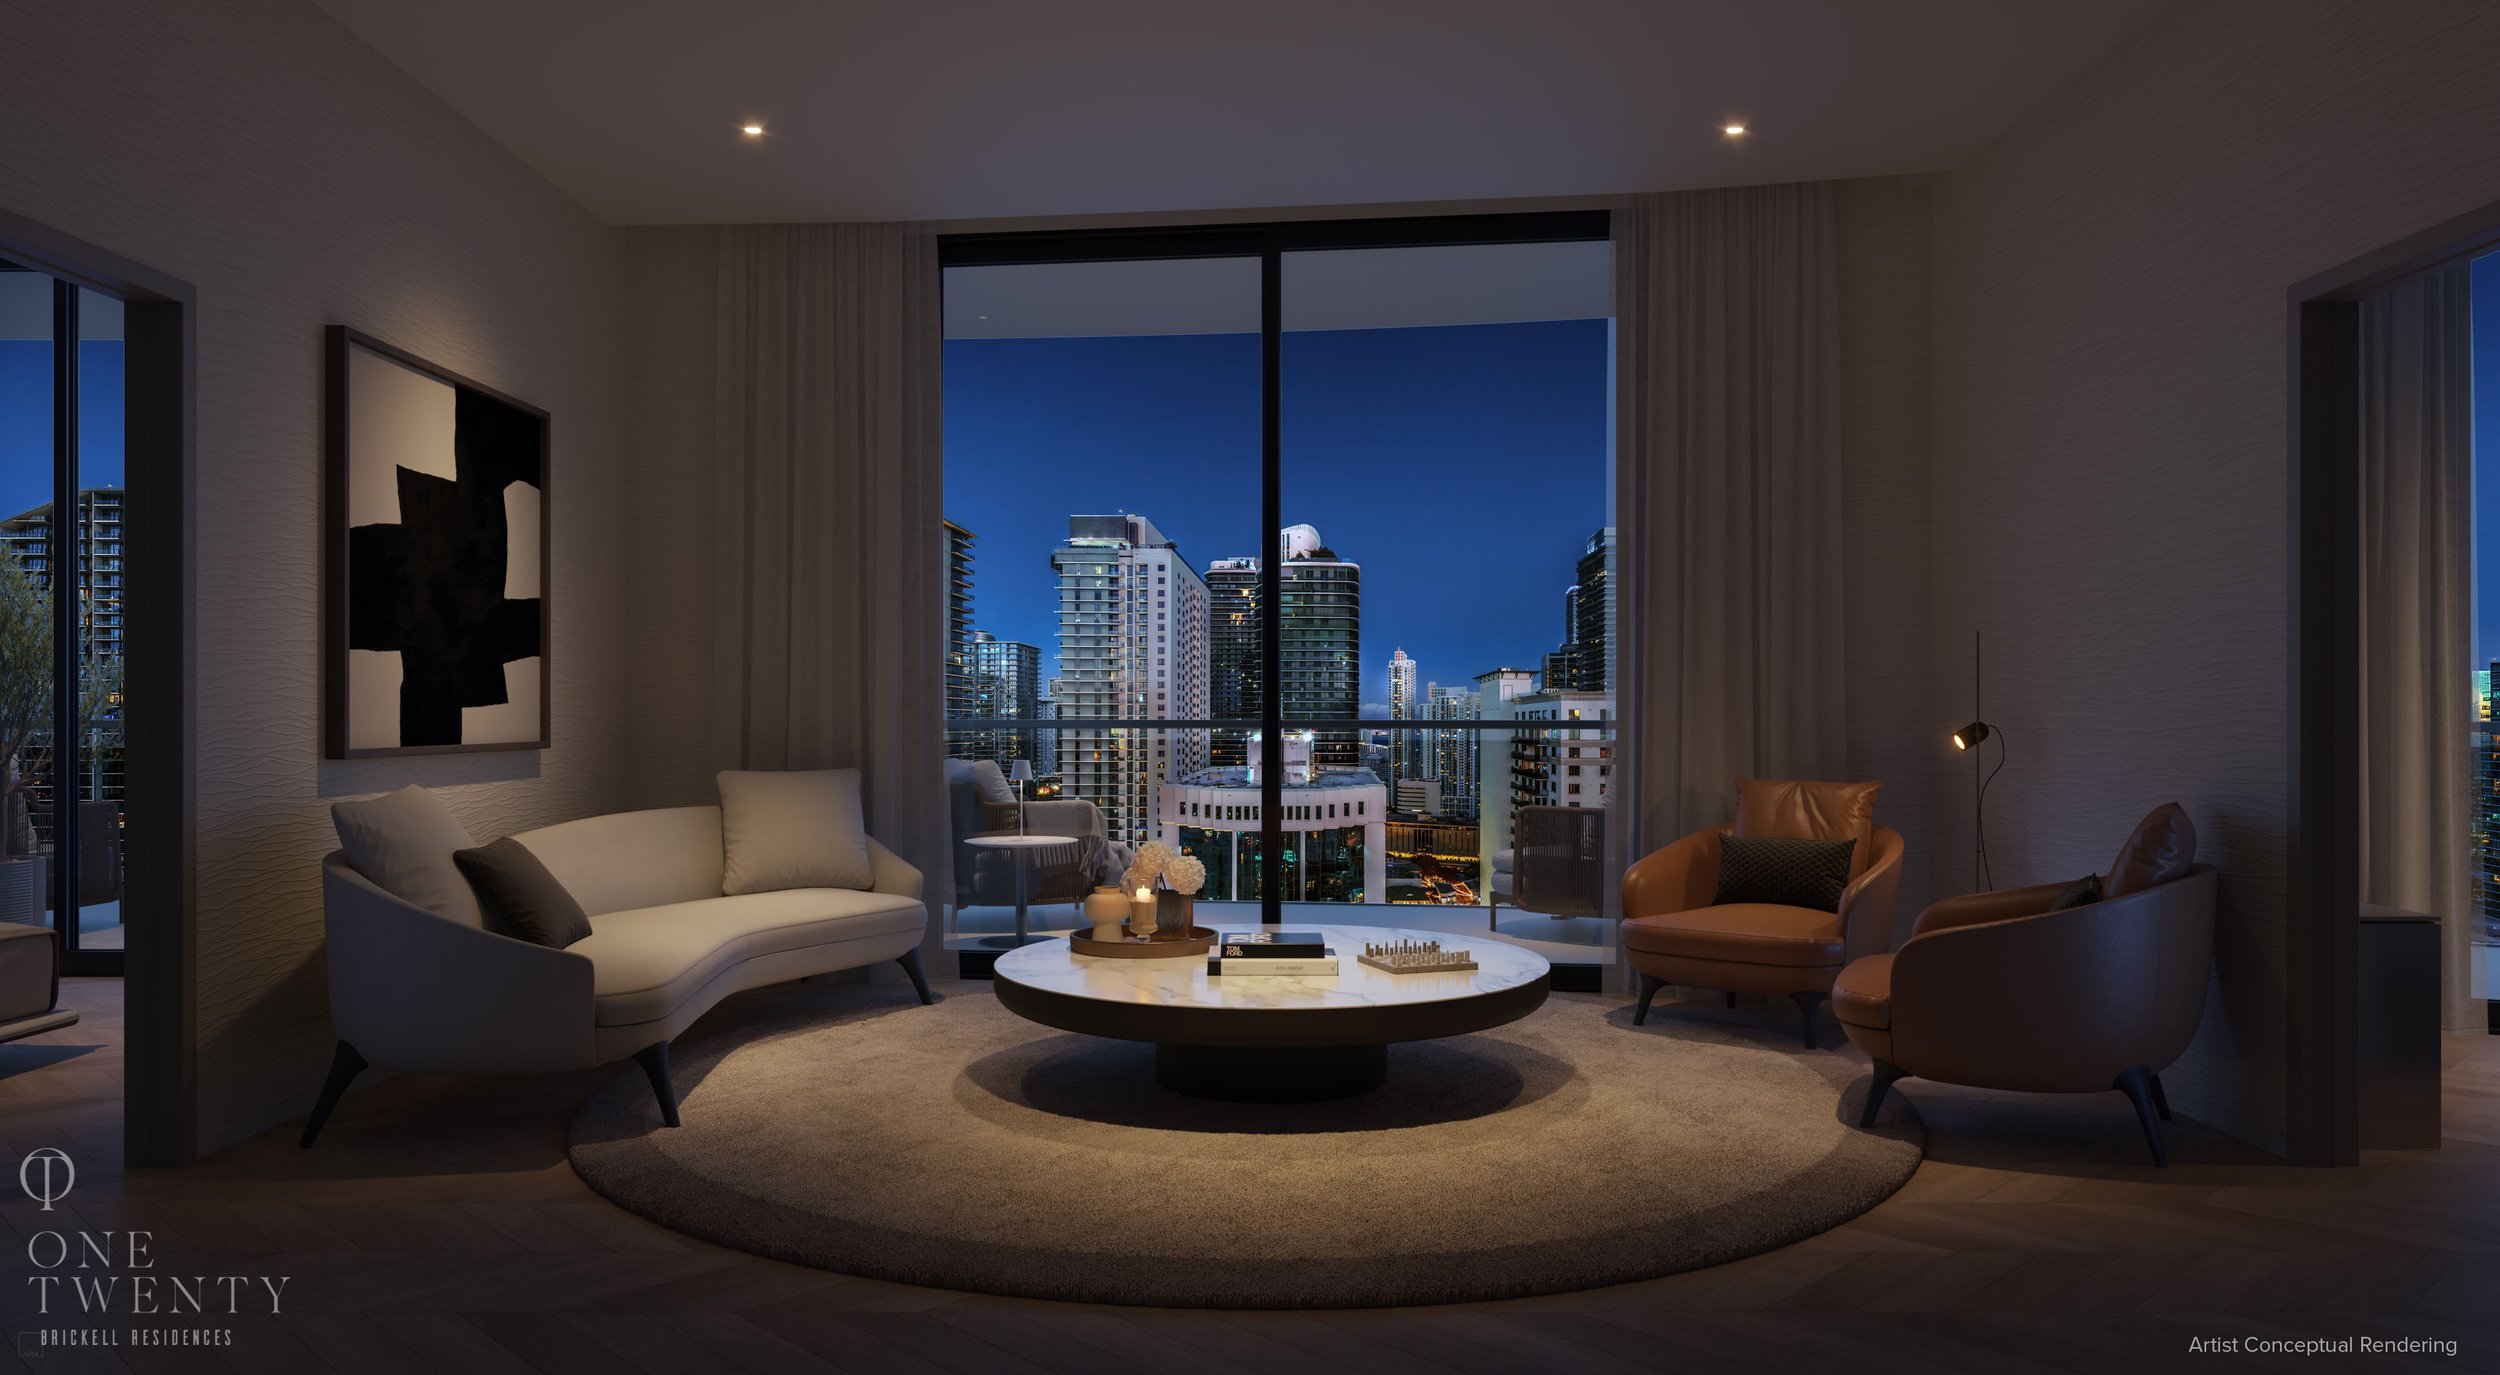
In the heart of Brickell Miami stands PMG’s newest development, a luxurious 34-story residential tower. The new Brickell tower will offer 240 fully finished and furnished residences with the first-of-its-kind dedicated office suites. Comprised of studios, one-, two-, and three-bedroom floor plans spanning 451 to 1,395 interior square feet.
An exceptional 60,000 square feet of amenities is dedicated exclusively to the 240 residences. These purposefully designed spaces serve as extensions of the home. They feature both intimate spaces as well as expansive areas for social gatherings. At the uppermost levels of the tower, where views are the most spectacular, the Owners’ lounge and the full floor Wellness Club are thoughtfully designed for socializing, entertaining, and caring for your wellbeing. Personalized services, including building and enable residents to make the most of every moment.
Centrally located in Brickell, you are within walking distance to the vibrant Brickell City Centre, Mary Brickell Village, Underline and, the Metro Mover. By car, residents are conveniently located just 5 minutes from Downtown Miami, 17 minutes from the allure of South Beach, and a mere 18 minutes from the Miami International Airport.
FLOORPLATES


Want a specific floor plan? Looking for something else? Tell me a little about your search and leave your contact info below