De Rotterdam and the Making of a Vertical City
Project De Rotterdam
Architect OMA
Partners in charge Rem Koolhaas, Reinier de Graaf and Ellen van Loon
Project architect Kees van Casteren
Developers MAB Development and OVG Real Estate
Location Wilhelminapier, Rotterdam, the Netherlands
Designed 1997
Construction 2009–2013
Completed 2013
Height Approximately 150 meters / 492 feet
Gross floor area Approximately 162,000 square meters / 1.74 million square feet
Reported project cost Approximately €350 million
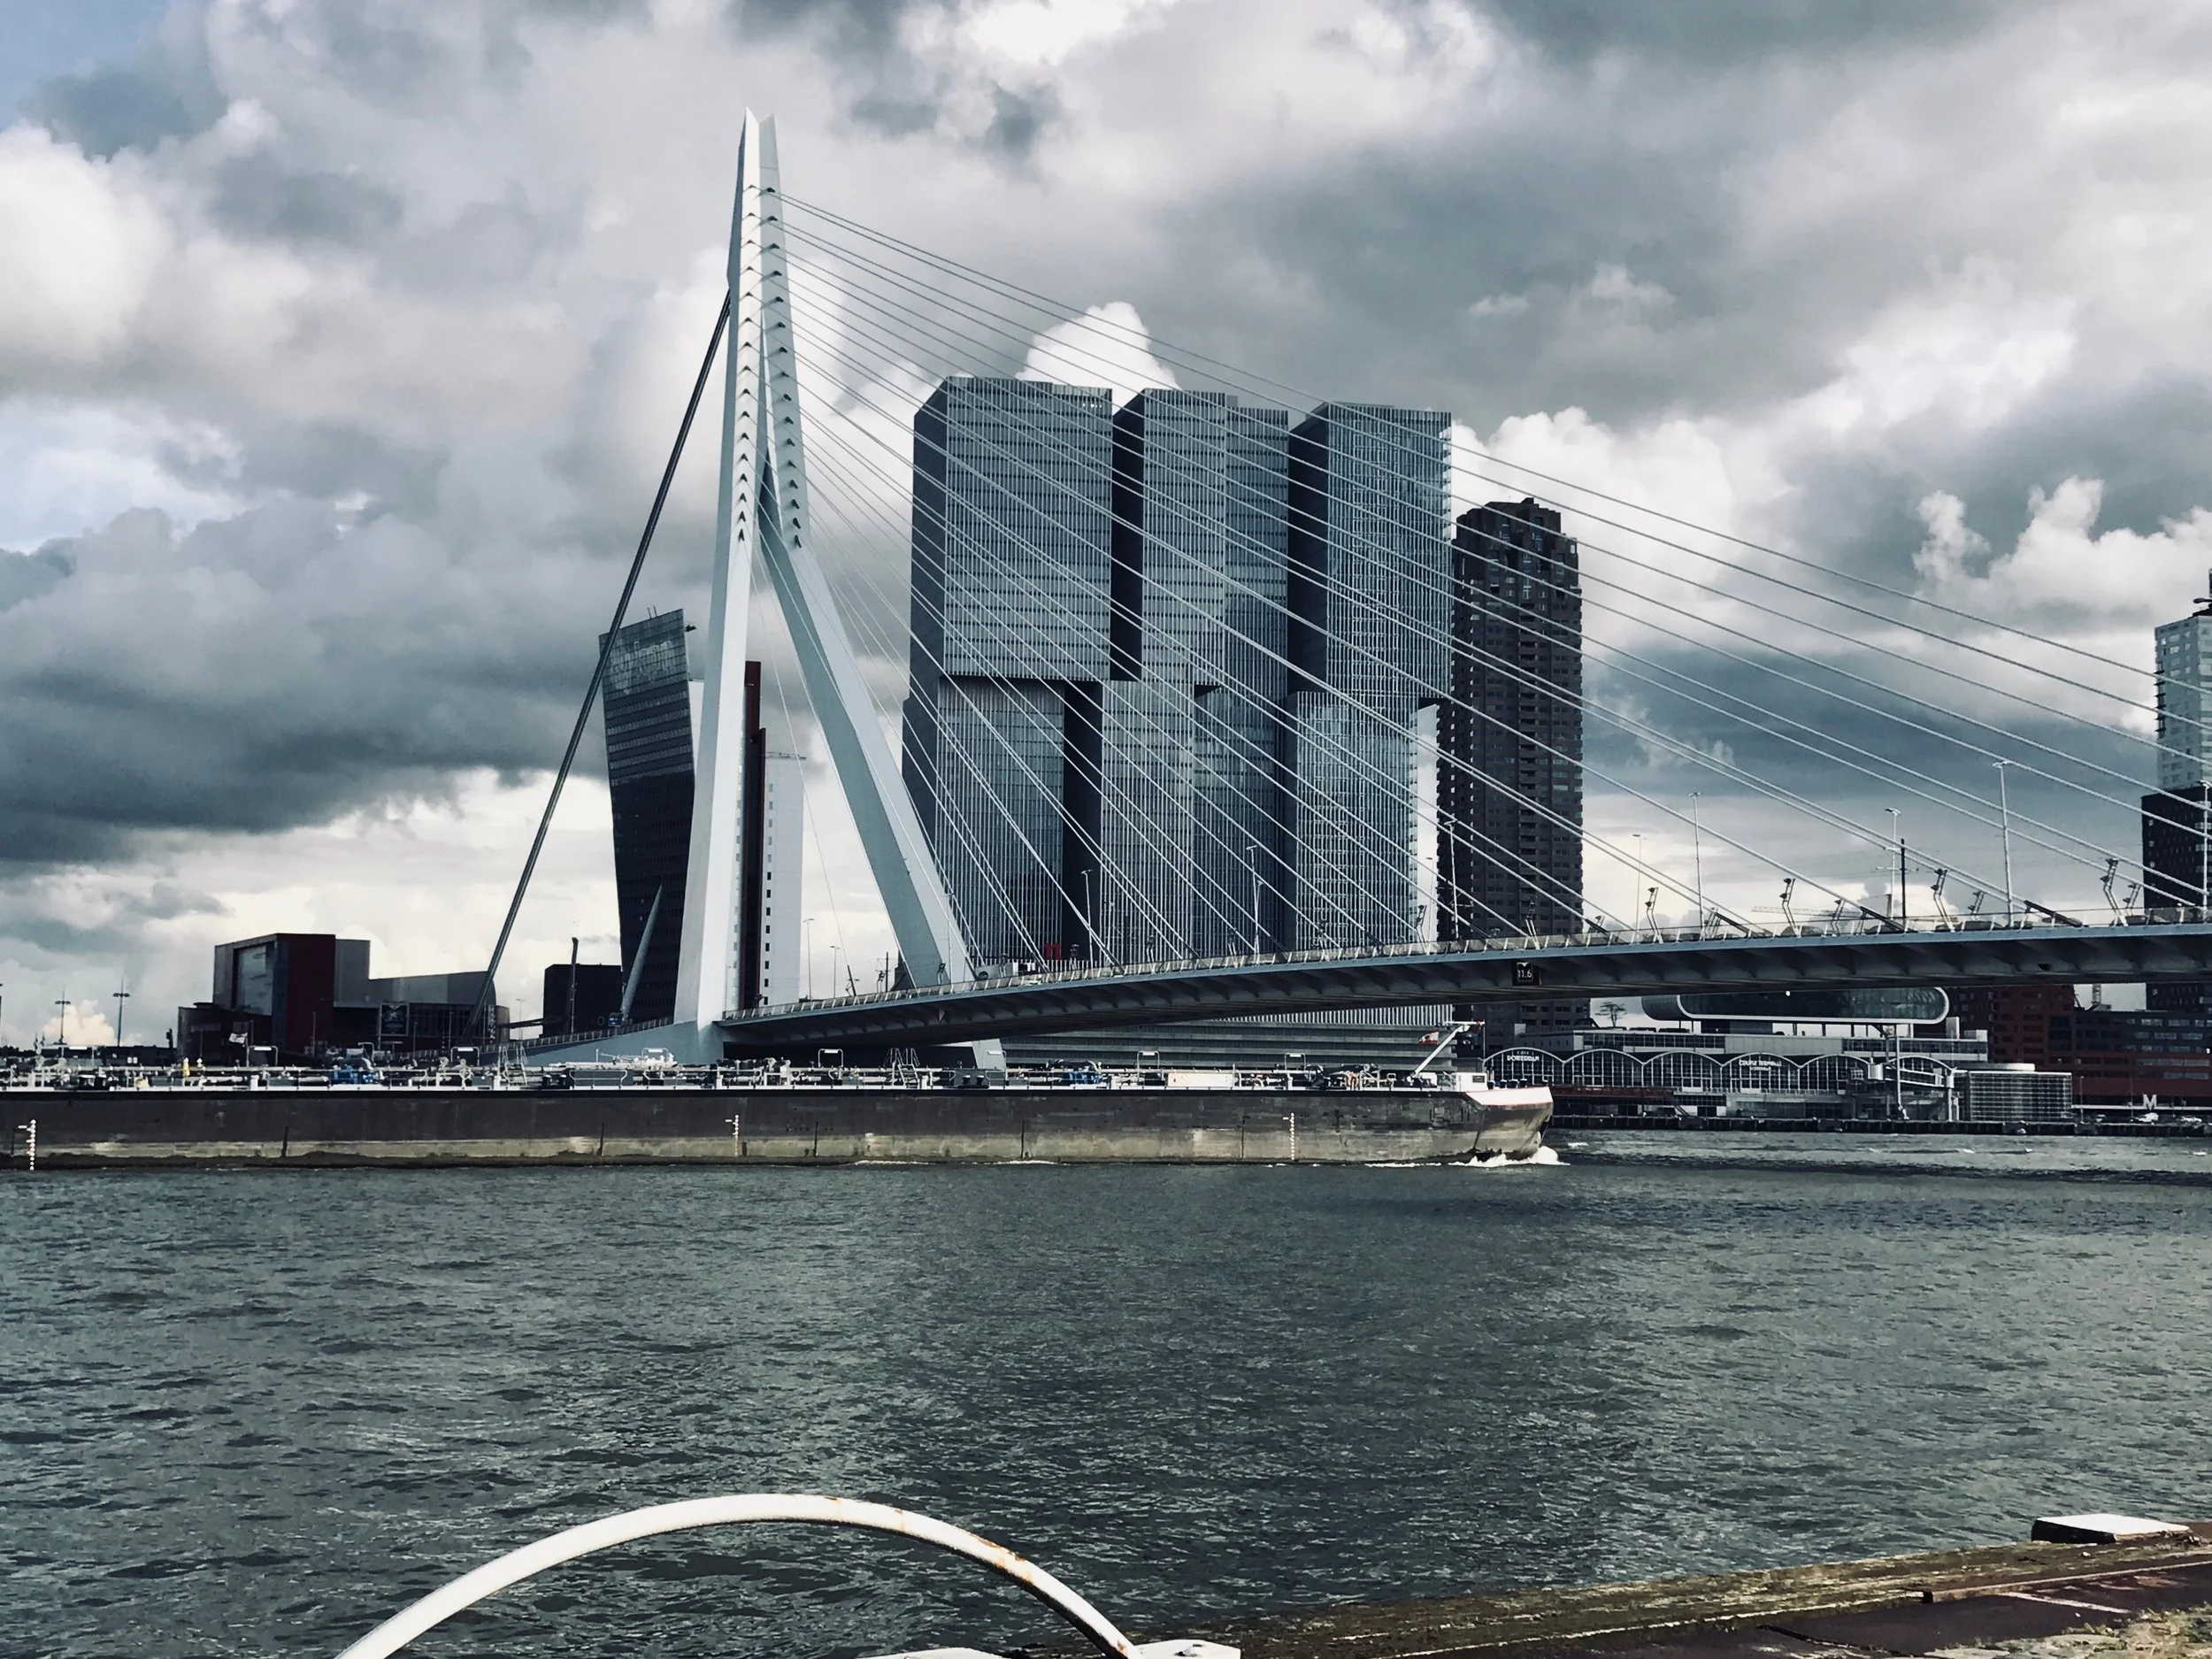
De Rotterdam is not one tower but three, joined at the base and pushed against one another on the edge of the Maas. OMA calls it a vertical city, a phrase that has become almost unavoidable in mixed-use development. Here, at least, the scale begins to justify it.
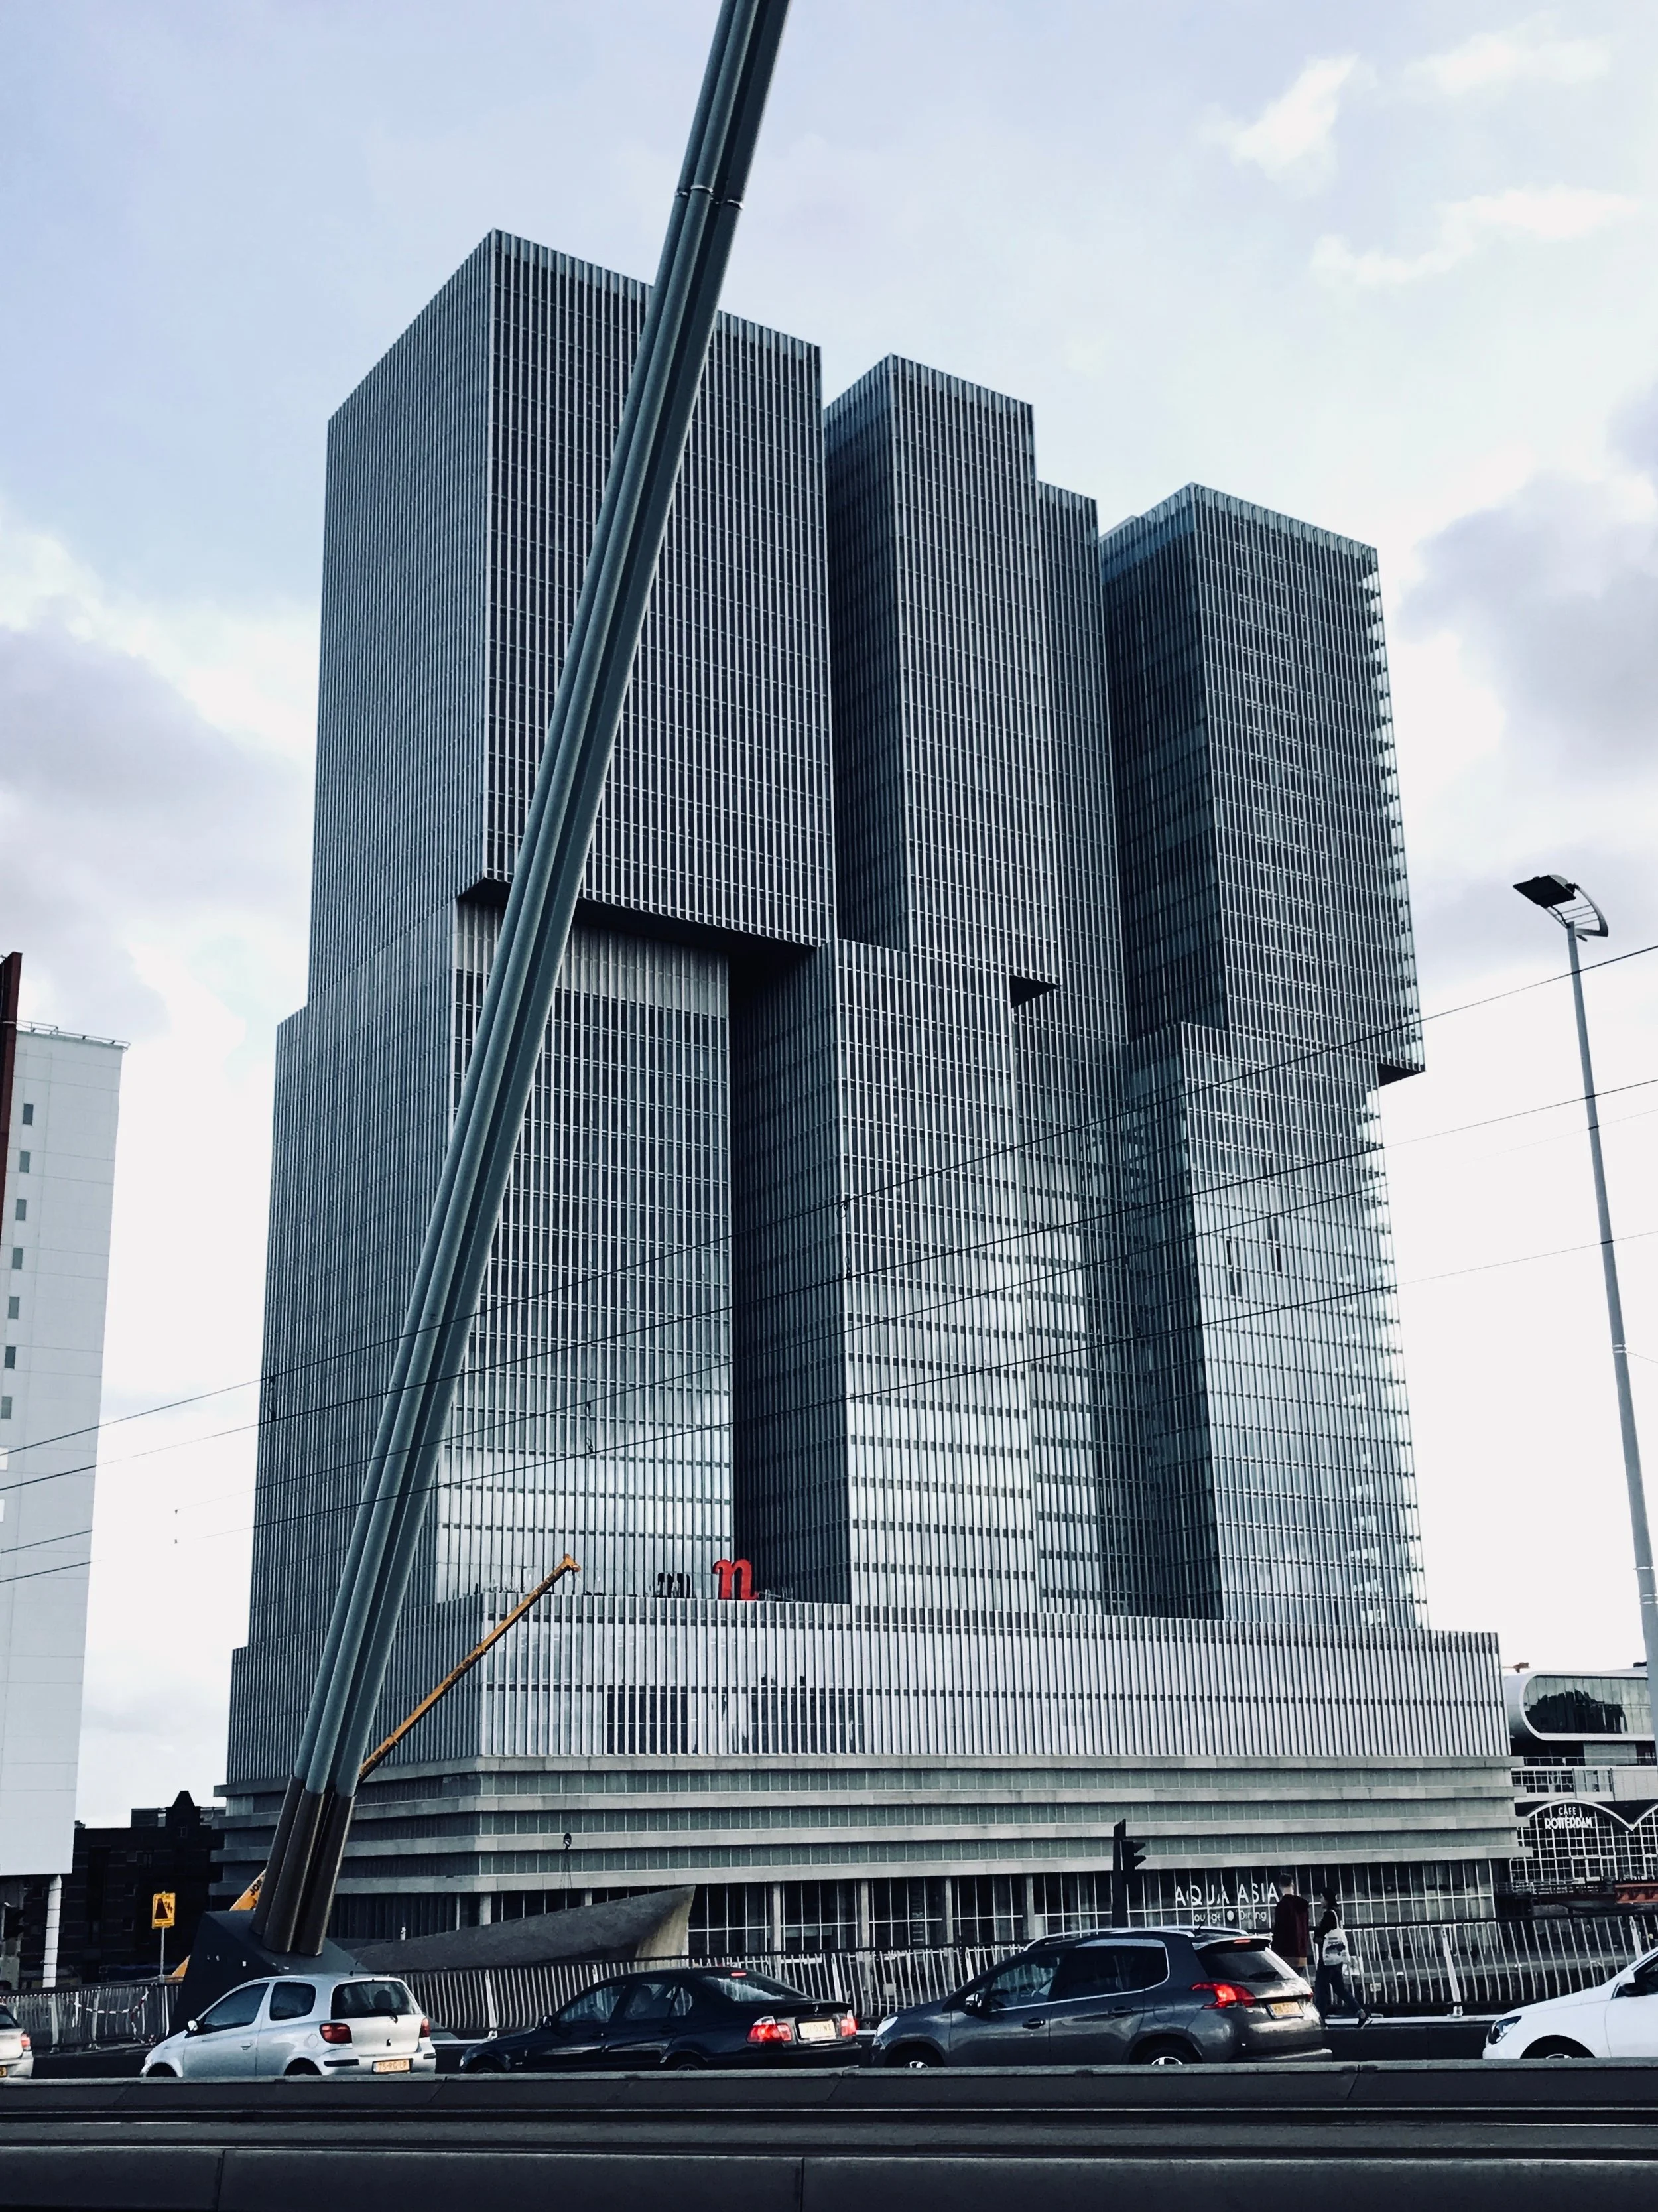
"Vertical City" 📍Rotterdam, Netherlands | photo by Nadia Bouzid
The building contains offices, apartments, a hotel, conference rooms, restaurants, cafés, fitness facilities and parking for approximately 670 cars. Around 5,000 people can pass through it in a day. At 1.74 million square feet, it was described upon completion as the largest building in the Netherlands by floor area.
Its name belongs to another Rotterdam. De Rotterdam was one of the ships of the Holland America Line, carrying European passengers from Wilhelminapier to New York. The former departure point is now a waterfront district of towers, with the Erasmus Bridge connecting it to the center of the city. The movement that once took place across the Atlantic has been replaced by people living, working and sleeping above the same pier.
OMA began designing the project in 1997. Construction did not start until the end of 2009, after the financial crisis and more than a decade of revisions, delays and changes in scale. A commitment from the Municipality of Rotterdam to lease a substantial portion of the office space helped move the project forward when financing a development of this size was hardly straightforward.
That part of the story is as important as the architecture. A mixed-use tower can look persuasive in a rendering because several uses appear to diversify the risk. In practice, each component brings a separate market, operator, entrance, financing structure and timetable. De Rotterdam needed a municipal office tenant, a hotel operator, residential demand and enough confidence in the redevelopment of Wilhelminapier to make all of them work together.
The three towers rise from a shared six-story base before breaking into stacked sections that slide away from one another. From across the river, the building can appear broad and almost solid. Seen from the Erasmus Bridge or from a moving car, the towers separate, overlap and come together again. The shifts also create terraces and help manage the force of the wind at the upper levels.
The façade is repetitive, almost severe, which allows the movement of the volumes to carry the building. During the long design process, more elaborate cladding ideas were removed as costs were reduced. OMA used a uniform aluminum-and-glass curtain wall across the complex instead. The economy of the skin gives the three towers a common language despite the different uses behind it.
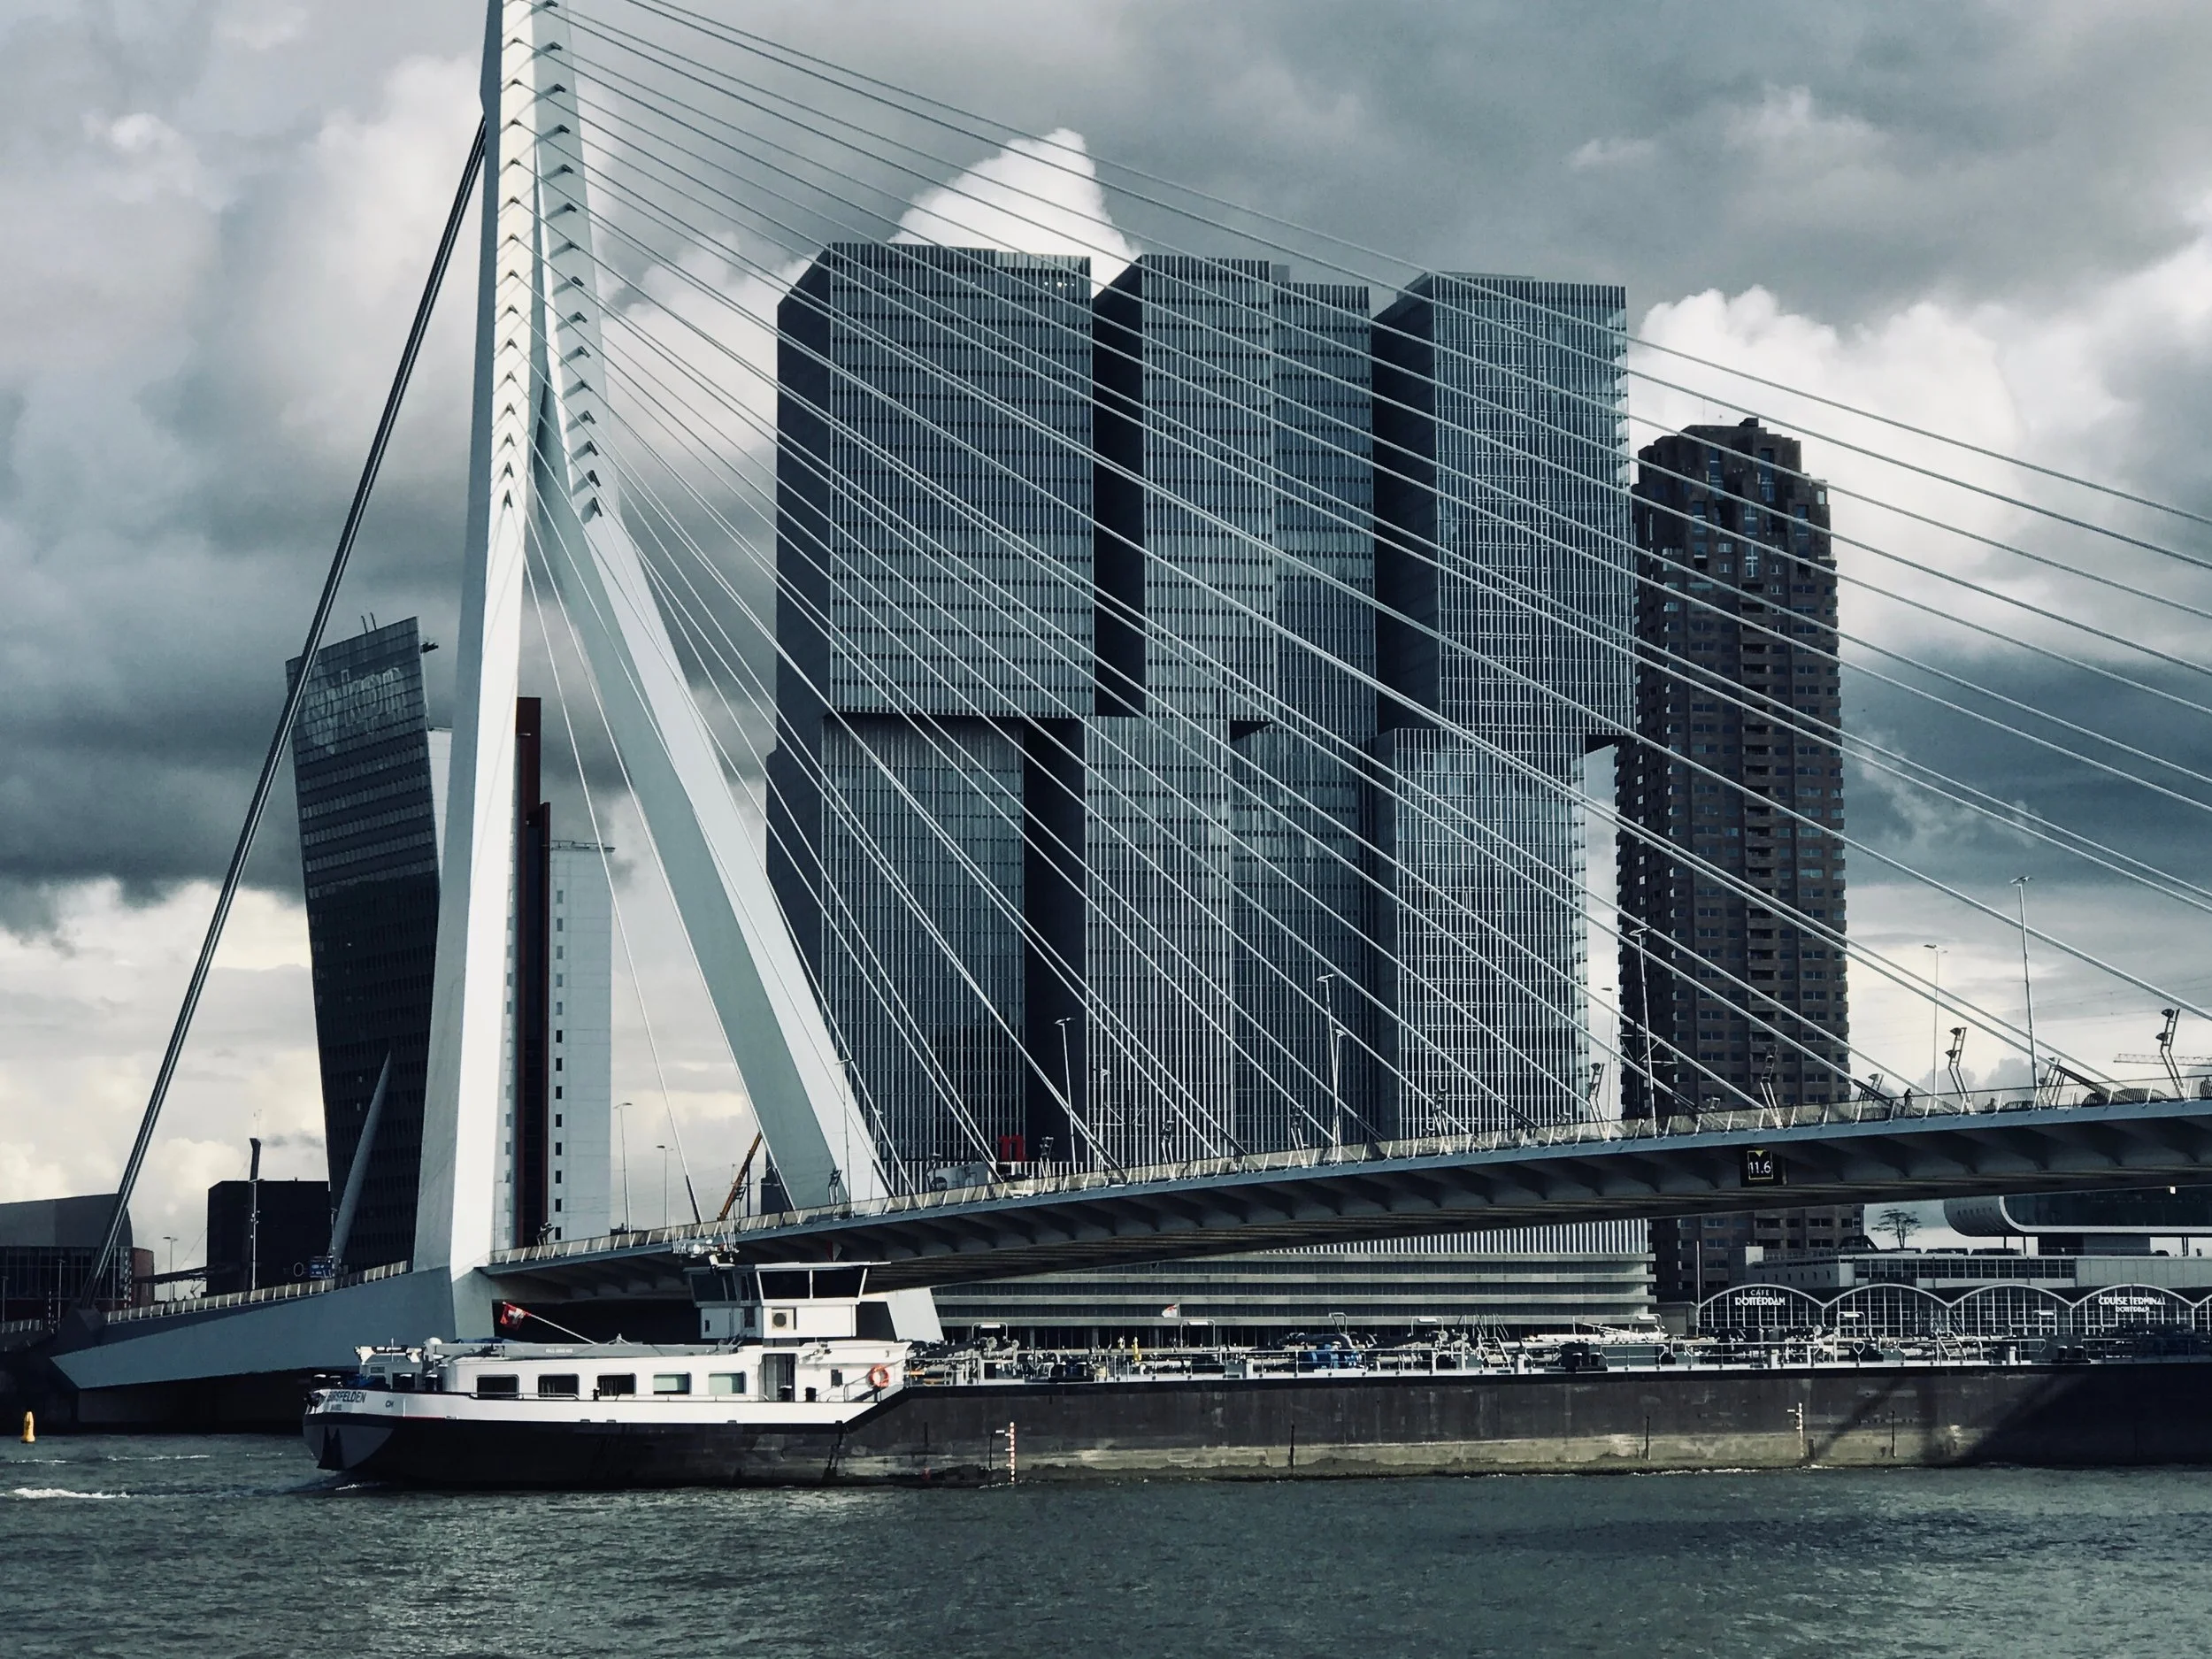
"Vertical City" 📍Rotterdam, Netherlands | photo by Nadia Bouzid
Inside, those uses remain more ordered than the phrase “vertical city” might suggest. Offices occupy the largest share, alongside 240 apartments and the 278-room nhow hotel. Separate lobbies direct residents, office workers and hotel guests to their respective towers. Restaurants, conference spaces, fitness facilities and the common base provide points where their paths can cross.
The building also had to negotiate the difficult ground beneath Wilhelminapier. Its immense concrete structure was expected to settle during construction. Engineers incorporated steel plates into selected columns, removing them in stages to allow parts of the building to lower in a controlled way as its weight increased. Project architect Kees van Casteren compared the total weight to a traffic jam stretching from Rotterdam to Milan.
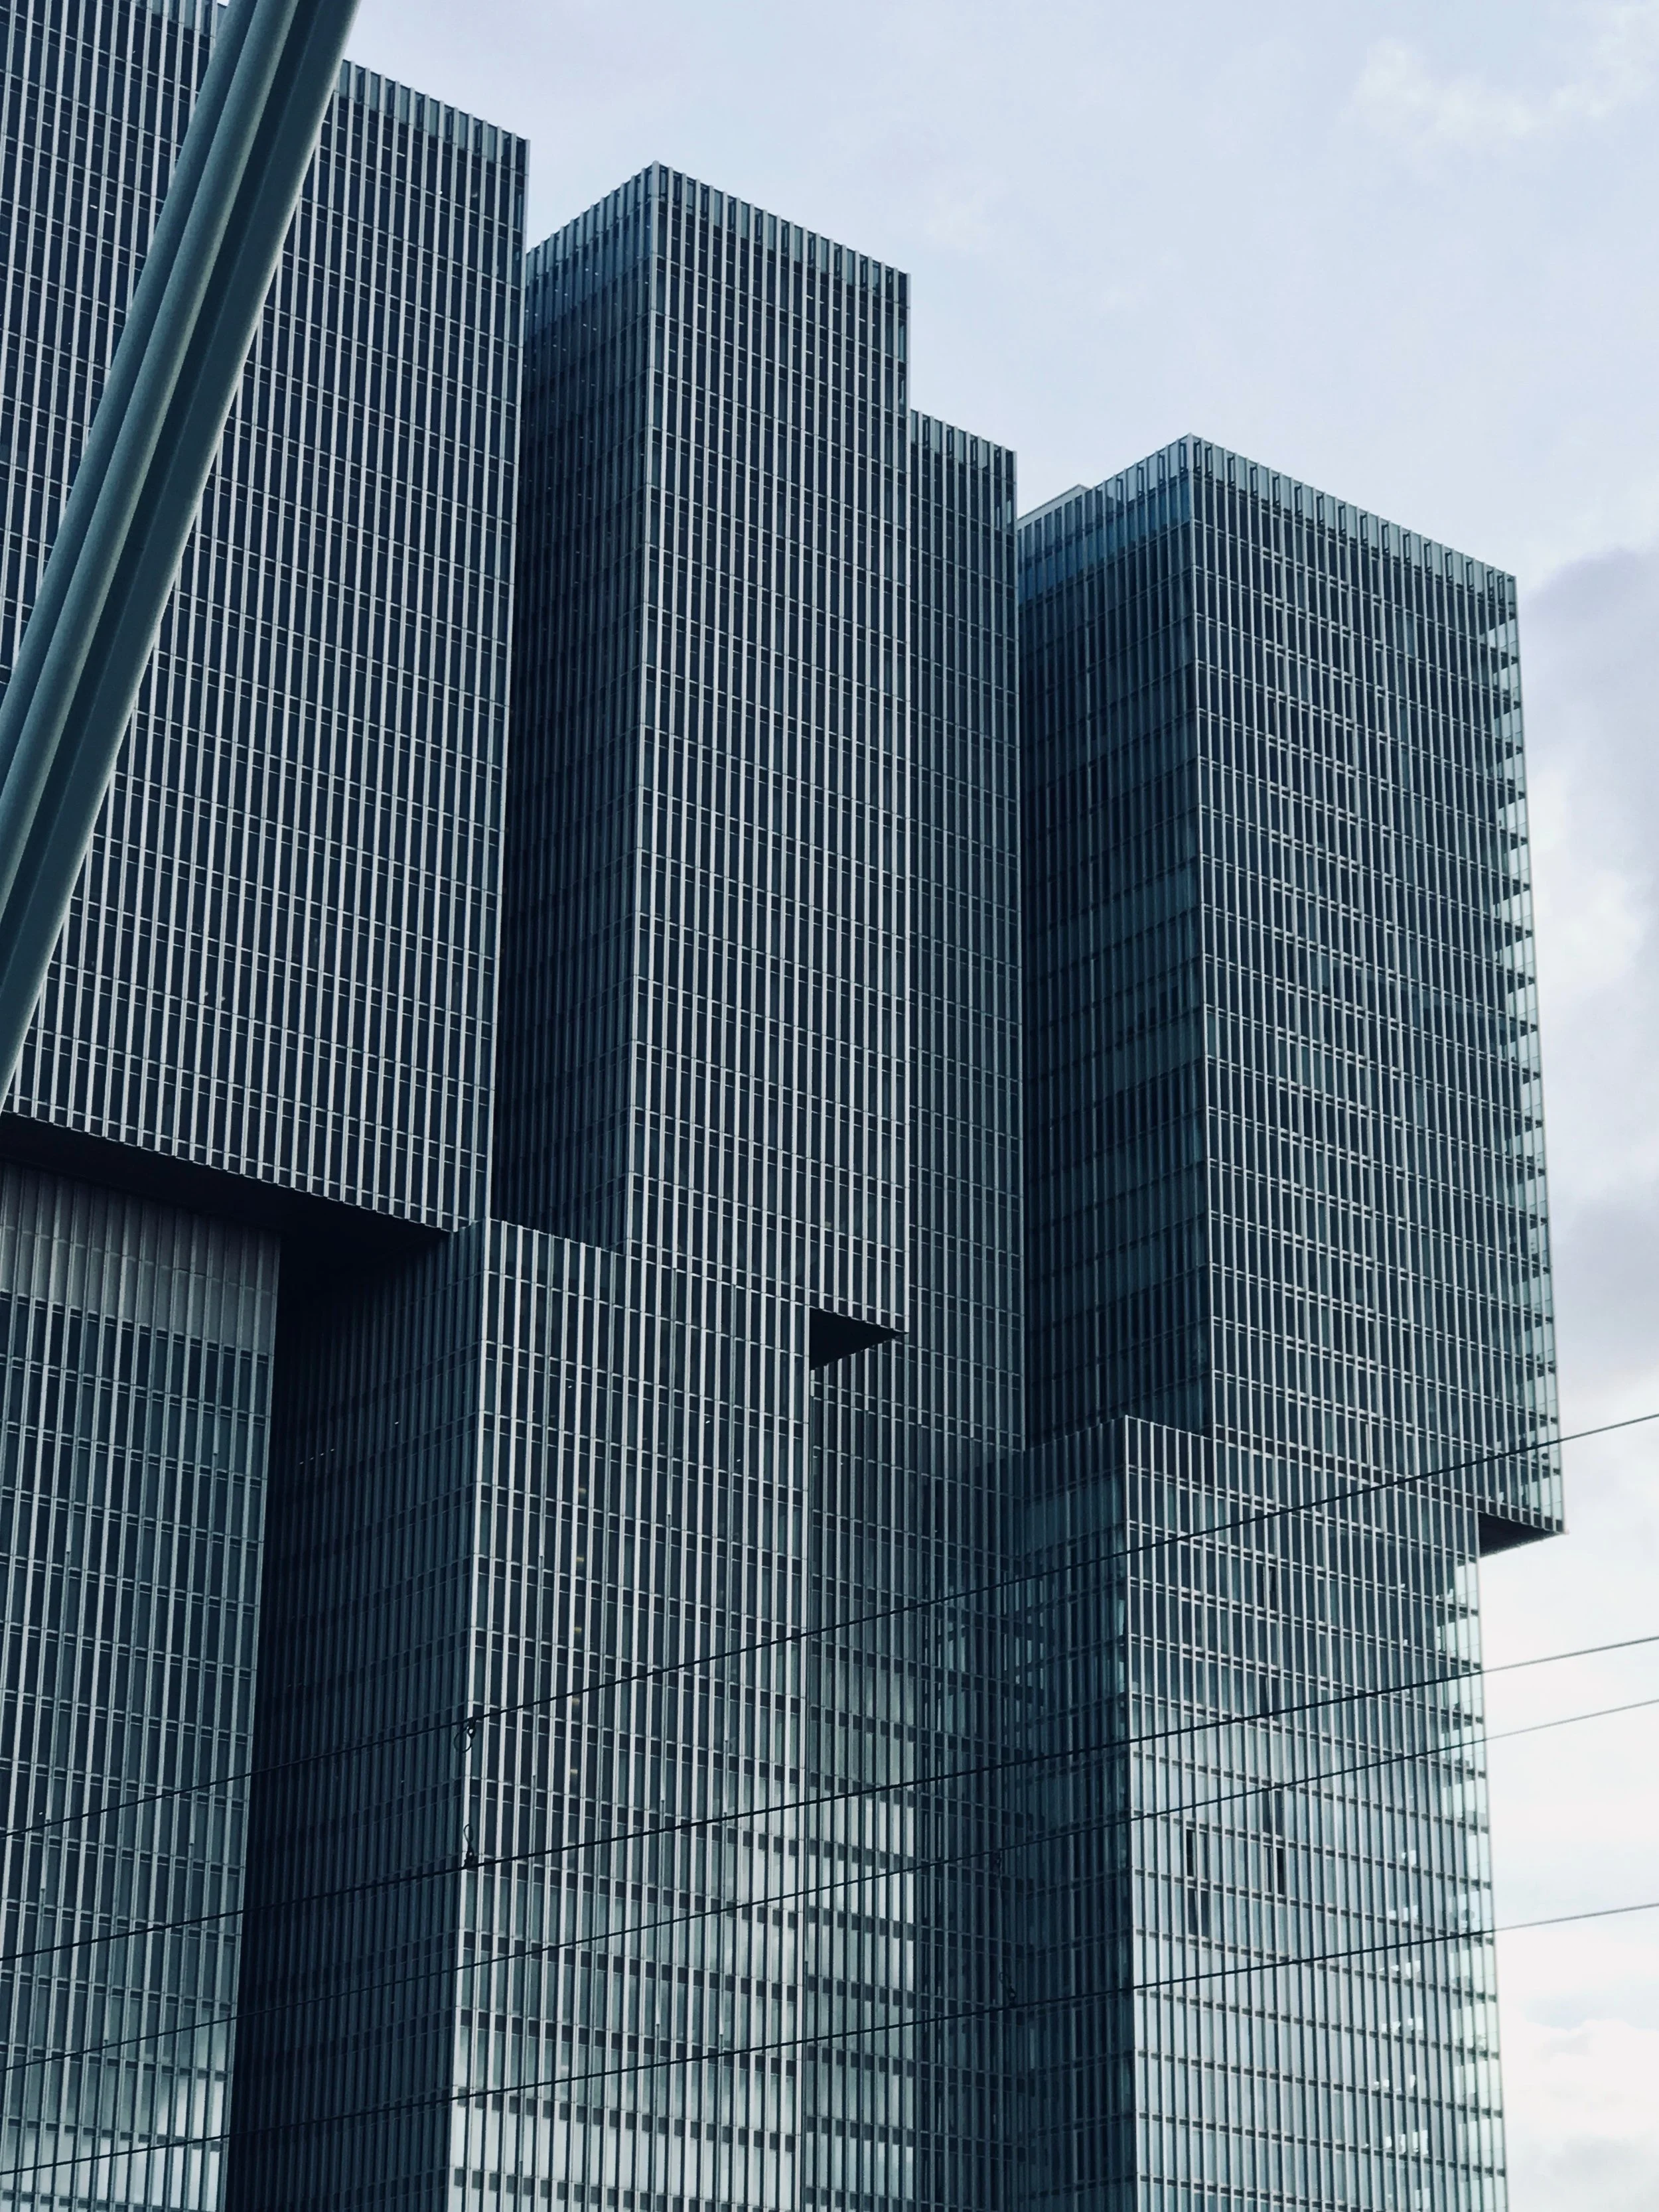
"Vertical City" 📍Rotterdam | photo by Nadia Bouzid
By 2016, De Rotterdam had become a major investment transaction as well as an architectural one. Rabo Real Estate Group sold the office space, nhow hotel, conference areas, commercial units and parking garage to a consortium of Korean institutional investors led by Amundi Real Estate for a reported €350 million. The apartments, already owned by Dutch residential investment manager Amvest, were not included in the sale.
The transaction says something about the value of scale when it is paired with long leases and recognizable architecture. The buyers were not acquiring an experimental proposal for mixing uses. They were acquiring approximately 75,000 square meters of offices, a functioning hotel, commercial space, conference facilities and parking in a building occupied in part by the Municipality of Rotterdam. The architecture made it known; the income made it investable.
Whether De Rotterdam truly operates as a city is more complicated. Cities are untidy, porous and full of ownerships and activities that no single architect controls. De Rotterdam is a very large building with carefully separated programs. Its residents, hotel guests and office workers may share an address without necessarily sharing a life.
What it achieves is density at a scale large enough to alter the waterfront around it. The Erasmus Bridge once dominated this part of the skyline. De Rotterdam now stands beside it with the weight of an entire block turned upright.