Waldorf Astoria Miami Hotel and Residences

Status: Under construction
Developer: PMG and Greybrook Realty Partners
Conceptual Design: Carlos Ott
Architect of Record: Sieger Suarez Architects
Residential Interiors: BAMO
Address: 300 Biscayne Boulevard Way
Neighborhood: Downtown Miami
Stories: 100
Residences: 360
Hotel: 205 rooms and suites
Property Type: Condominium hotel
Expected Completion at Launch: 2025
Miami has always been more convincing from the water. From Biscayne Bay, the geography becomes clear, the skyline appears more deliberate and even the gaps between buildings feel momentarily intentional. Waldorf Astoria Hotel and Residences Miami will enter that view at a scale the city has never seen. Planned to rise 100 stories at 300 Biscayne Boulevard Way, the tower is expected to become the tallest residential building south of Manhattan and Miami’s first building to cross the 300 meter threshold associated with a supertall.
Height alone rarely makes a good building, but it can change the way a city is understood. At this scale, a tower is no longer visible only from its immediate neighborhood. It becomes part of the city’s orientation, seen from the bay, the causeways, Miami Beach and the air. For an international owner, that recognizability carries a certain appeal. There is something compelling about being able to identify one’s home before reaching land.
Carlos Ott conceived the building as nine glass volumes arranged vertically at shifting angles, in collaboration with Sieger Suarez Architects. Instead of reading as one uninterrupted shaft, the tower appears as a stack of individual structures held in careful balance. The changing orientation of each cube gives the façade movement and creates different relationships with Biscayne Bay, the Atlantic Ocean, Downtown and the mainland. It is a simple idea to describe and an extraordinarily difficult one to execute at 100 stories, which is precisely why the building is likely to become so recognizable.
The cubes are not simply an exterior gesture. They divide the tower into a vertical sequence of uses, beginning with the Waldorf Astoria hotel and rising into the private residences and penthouses. The lower volumes contain the hotel, its rooms, restaurants, event spaces and principal amenities. The residential collection begins above, while the ninth and highest cube is reserved for the penthouses, including opportunities to combine residences into larger custom homes.
This organization gives the project a logic that many mixed hotel and condominium towers lack. The Waldorf Astoria is not being placed beneath the residences as a name and service provider alone. The hotel, residential collection and penthouses each occupy a distinct part of the architecture. Separate residential access, private and semiprivate elevators and dedicated owner amenities are intended to preserve the difference between staying at the hotel and living above it.
The nine cubes provide the visual idea, but they do not explain how a 100 story condominium hotel actually works. The building is divided vertically among hotel rooms, restaurants, event spaces, wellness facilities, private residential amenities, condominium residences and penthouses. The following distribution reflects information released with the project in 2021.
Original Tower Distribution
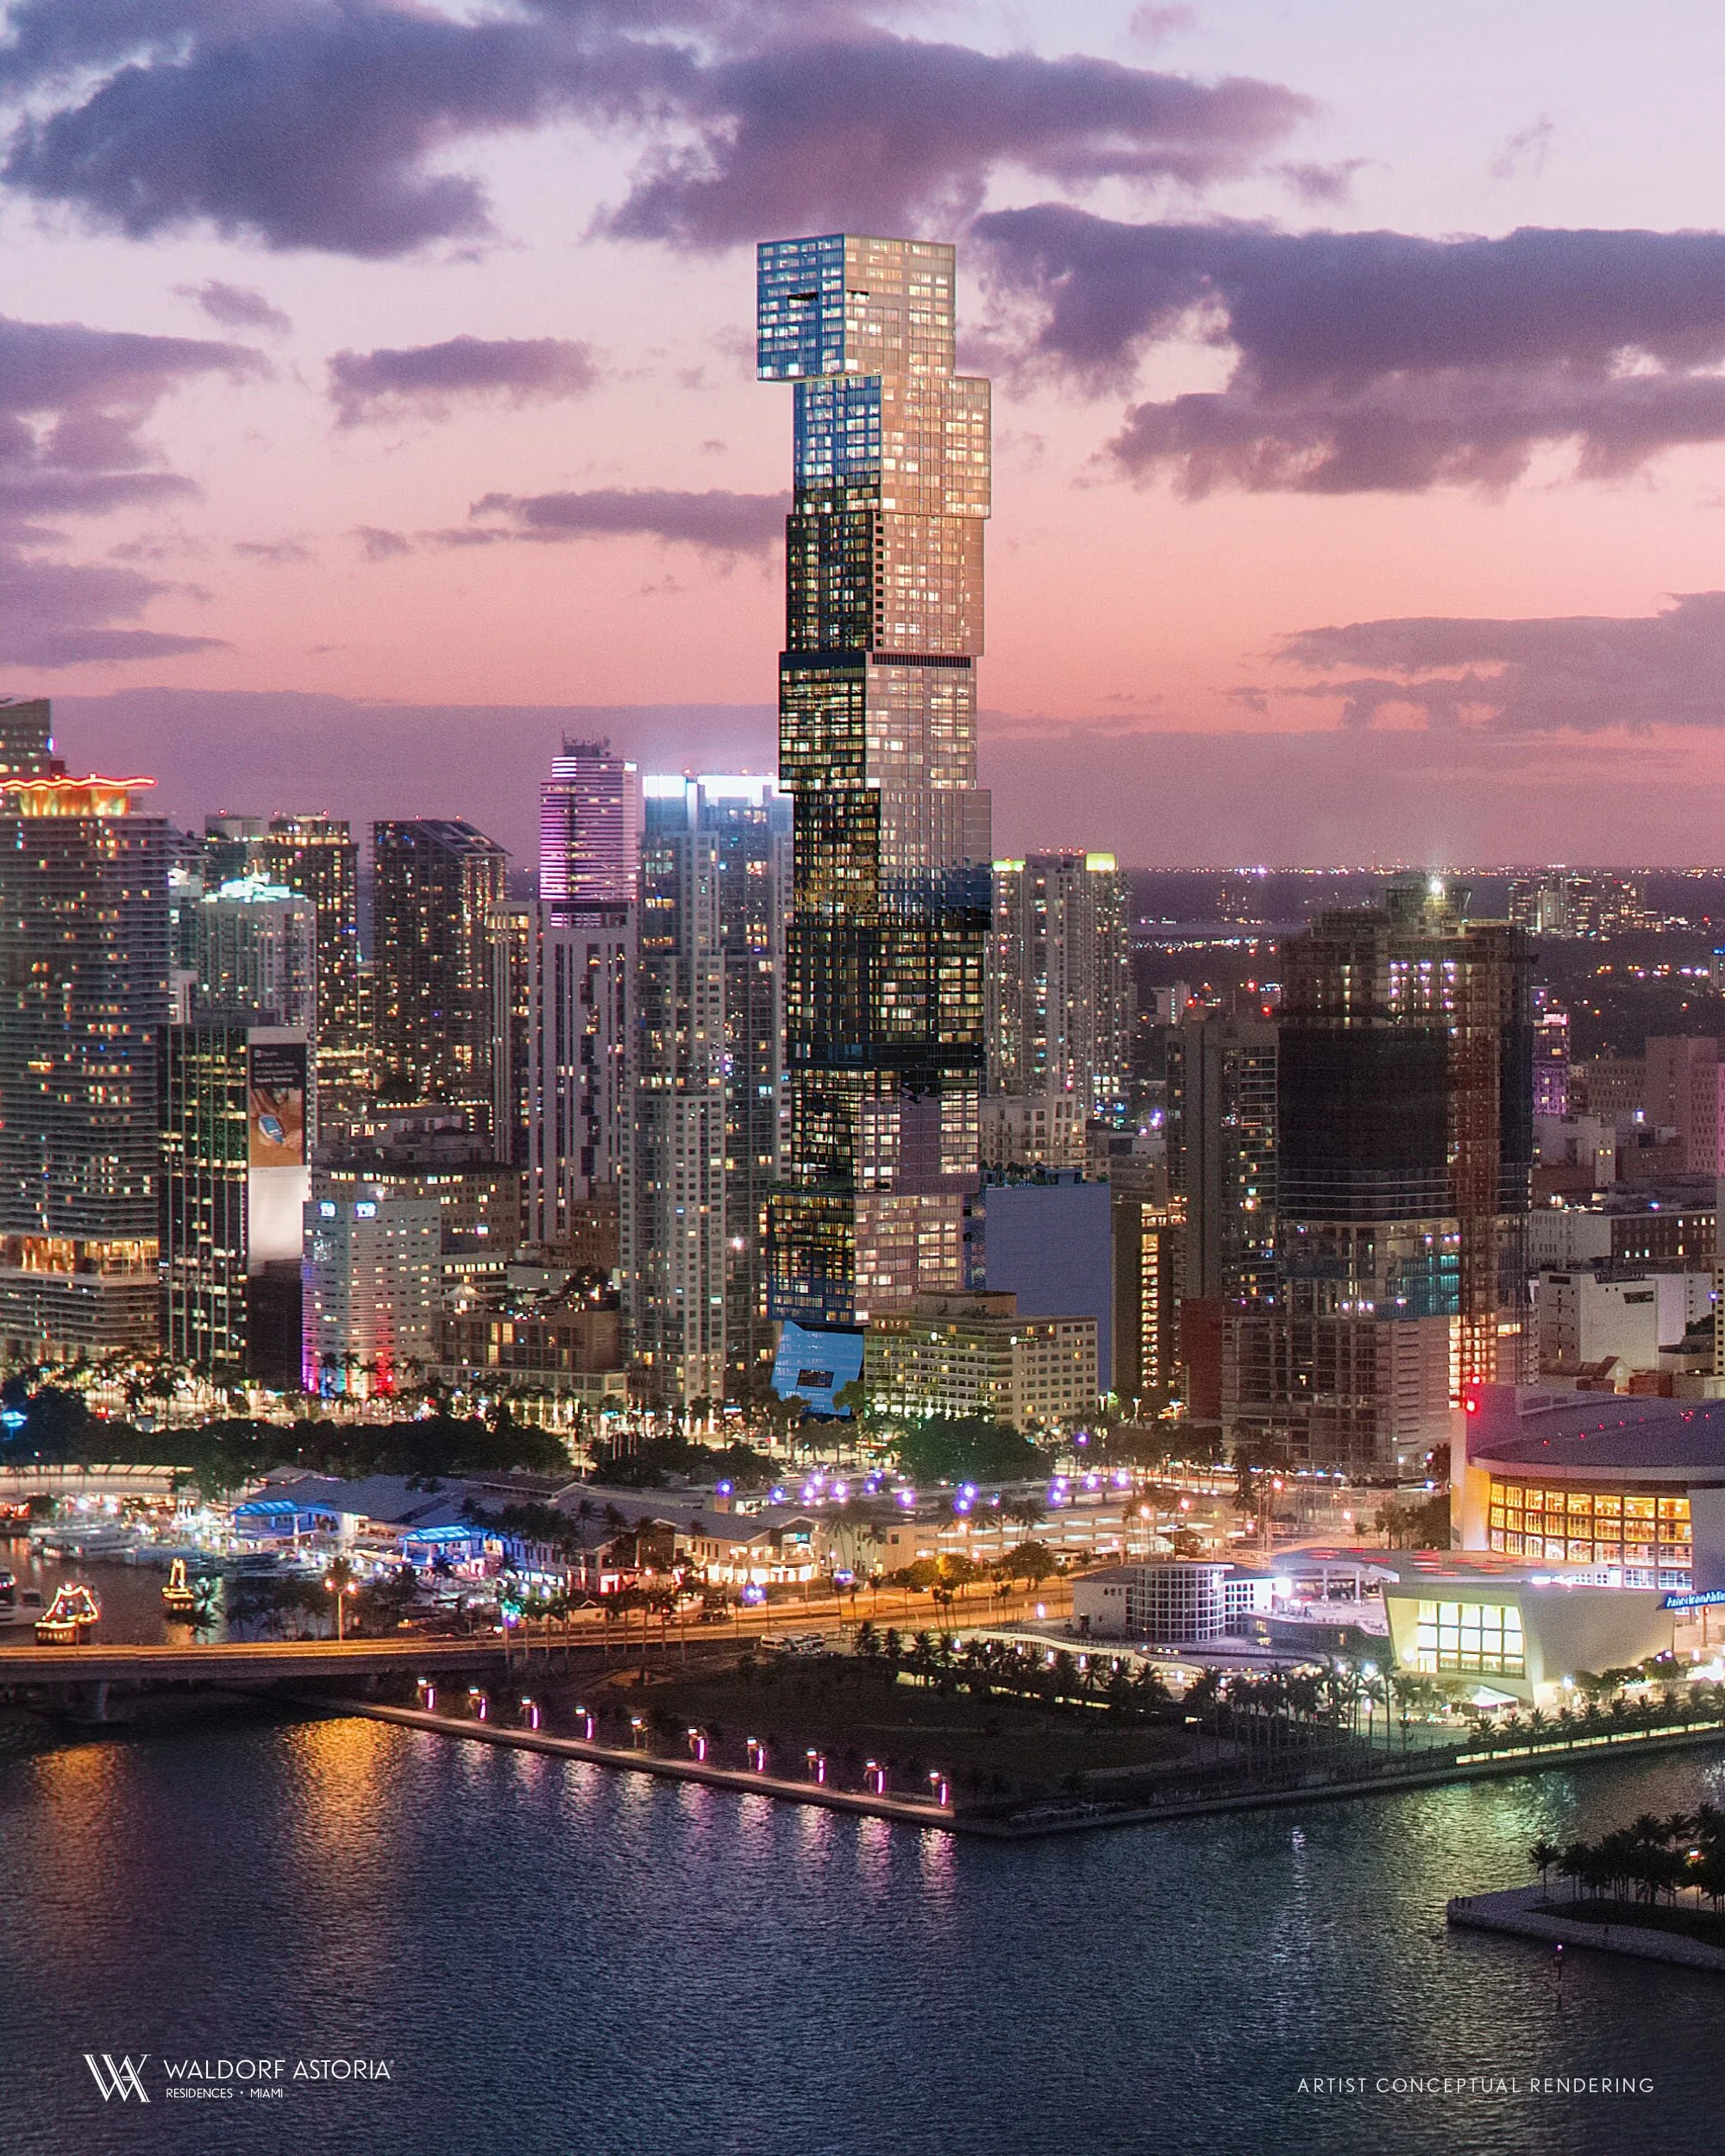
Rendering Courtesy of Developer
ARRIVAL
• Ground level: Waldorf Astoria hotel lobby
• Level 3: Private condominium lobby
HOTEL DINING, HOSPITALITY AND EVENT SPACES
• Level 5: Hotel signature restaurant
• Levels 7 through 16: Hotel rooms and suites
• Level 17: Main ballroom, junior ballrooms and multipurpose event spaces
• Level 19: Hotel lounge and bar, meeting rooms, boardrooms and Peacock Alley
• Level 21: Resort pool deck, café and food and beverage service
• Levels 23 and 24: Spa and fitness center
• Levels 26 through 31: Additional hotel rooms and suites
PRIVATE RESIDENCES
• Levels 31 and 32: Private residential amenities and residential pool deck
• Levels 40 through 95: Private condominium residences
• Levels 96 through the top of the tower: Penthouse collection
The distribution is more useful than a conventional amenity list because it reveals where privacy begins. Owners enter through a dedicated condominium lobby on level three, enjoy private amenities above the principal hotel floors and live within the upper half of the tower. The residences do not merely borrow the Waldorf Astoria name. They occupy a separate vertical address within the building while retaining access to the services of the hotel below.
The residential interiors have been designed by BAMO, the San Francisco based firm known for work that feels polished without becoming theatrical. The interiors are distinctly contemporary, with warmer materials and subtle references to classicism intended to give the homes a sense of permanence. That restraint is appropriate for a building already making a considerable architectural statement. The rooms do not need to compete with nine stacked glass cubes or views extending across South Florida.

Rendering Courtesy of Developer
From the residential floors, Miami will be seen at a scale unavailable in most of the city’s existing condominiums. Biscayne Bay, Miami Beach, the Port of Miami, the Atlantic Ocean, Brickell and the mainland will form part of the same horizon. The upper residences will not simply look over Downtown. They will look beyond it, revealing how narrow the barrier islands are, how the port occupies the bay and how closely Miami’s neighborhoods are connected by water.
This is one reason the project should not be evaluated as another new condominium carrying a famous name. The buyer is purchasing into a building intended to occupy a singular position in the skyline, but also into an established hospitality system. Waldorf Astoria brings an operating culture to the residential experience, which matters most when an owner is absent. For someone dividing time among homes in New York, London, Mexico City, São Paulo or Madrid, the ability to leave a residence managed, secured and ready for return can be more valuable than another private dining room.
Miami is now attracting brands from fashion, automobiles, restaurants and hotels, all eager to attach their names to residential towers. Not every partnership carries the same weight. A hospitality brand has a practical relationship with residential ownership because its core business already involves managing rooms, anticipating arrivals, maintaining properties and serving people who may appear with very little notice. The real measure of a branded residence is not how recognizable the name looks above the entrance. It is whether the brand improves the experience of owning the home once the sales gallery has closed.
Waldorf Astoria also arrives with a history unusually suited to residential life. The original New York hotel was not simply a place to sleep. It functioned as a private club, meeting place, social stage and long term home for guests who treated hotel service as part of domestic life. Miami cannot reproduce that history, nor should it try. The opportunity is to interpret the same relationship between private residence and grand hotel within a new tower built for a younger city.
That newness is part of the appeal. Miami does not have the architectural age of New York, Paris or London, and attempts to imitate it usually feel unconvincing. The city is at its best when it accepts its own conditions: heat, water, glass, engineering, ambition and a slight tolerance for the improbable. Nine offset cubes rising 100 stories above Biscayne Boulevard belong to that version of Miami.
The Downtown location is another important distinction. Waldorf Astoria is not in Miami Beach, where the ocean and hotel life dominate, nor is it in Brickell, where the condominium market has matured around finance, restaurants and dense residential development. It stands near Bayfront Park, the waterfront, the Port of Miami, the Metromover and the growing district connecting Downtown with Miami Worldcenter and the Arts and Entertainment District.
For years, Downtown possessed the geography of an important urban center without the residential population or street life to support it consistently. Its strongest assets were already there: the bay, the park, Flagler Street, the port, transit and proximity to Miami Beach. What was missing was enough sustained investment to connect them. Waldorf Astoria will not remake Downtown on its own, but a 100 story hotel and residential tower represents a level of confidence that would have been difficult to imagine in this location a decade ago.
The project will contain 360 private residences and 205 hotel rooms and suites. At its 2021 launch, the residential collection ranged from junior suites to four bedroom homes and customizable penthouses.

Rendering Courtesy of Developer
Launch Pricing in 2021
• Junior suites starting at $700,000
• One bedroom residences starting at $1,100,000
• Two bedroom residences starting at $1,900,000
• Three bedroom residences starting at $3,100,000
• Four bedroom residences starting at $4,300,000
• Penthouse pricing available upon request
The original purchase structure divided the deposit across several stages of construction. Buyers were expected to place 10 percent at contract, another 10 percent in October 2021, 10 percent at groundbreaking and a further 10 percent one year later, with the remaining balance due at closing. Monthly condominium maintenance was initially estimated at approximately $0.80 per square foot.
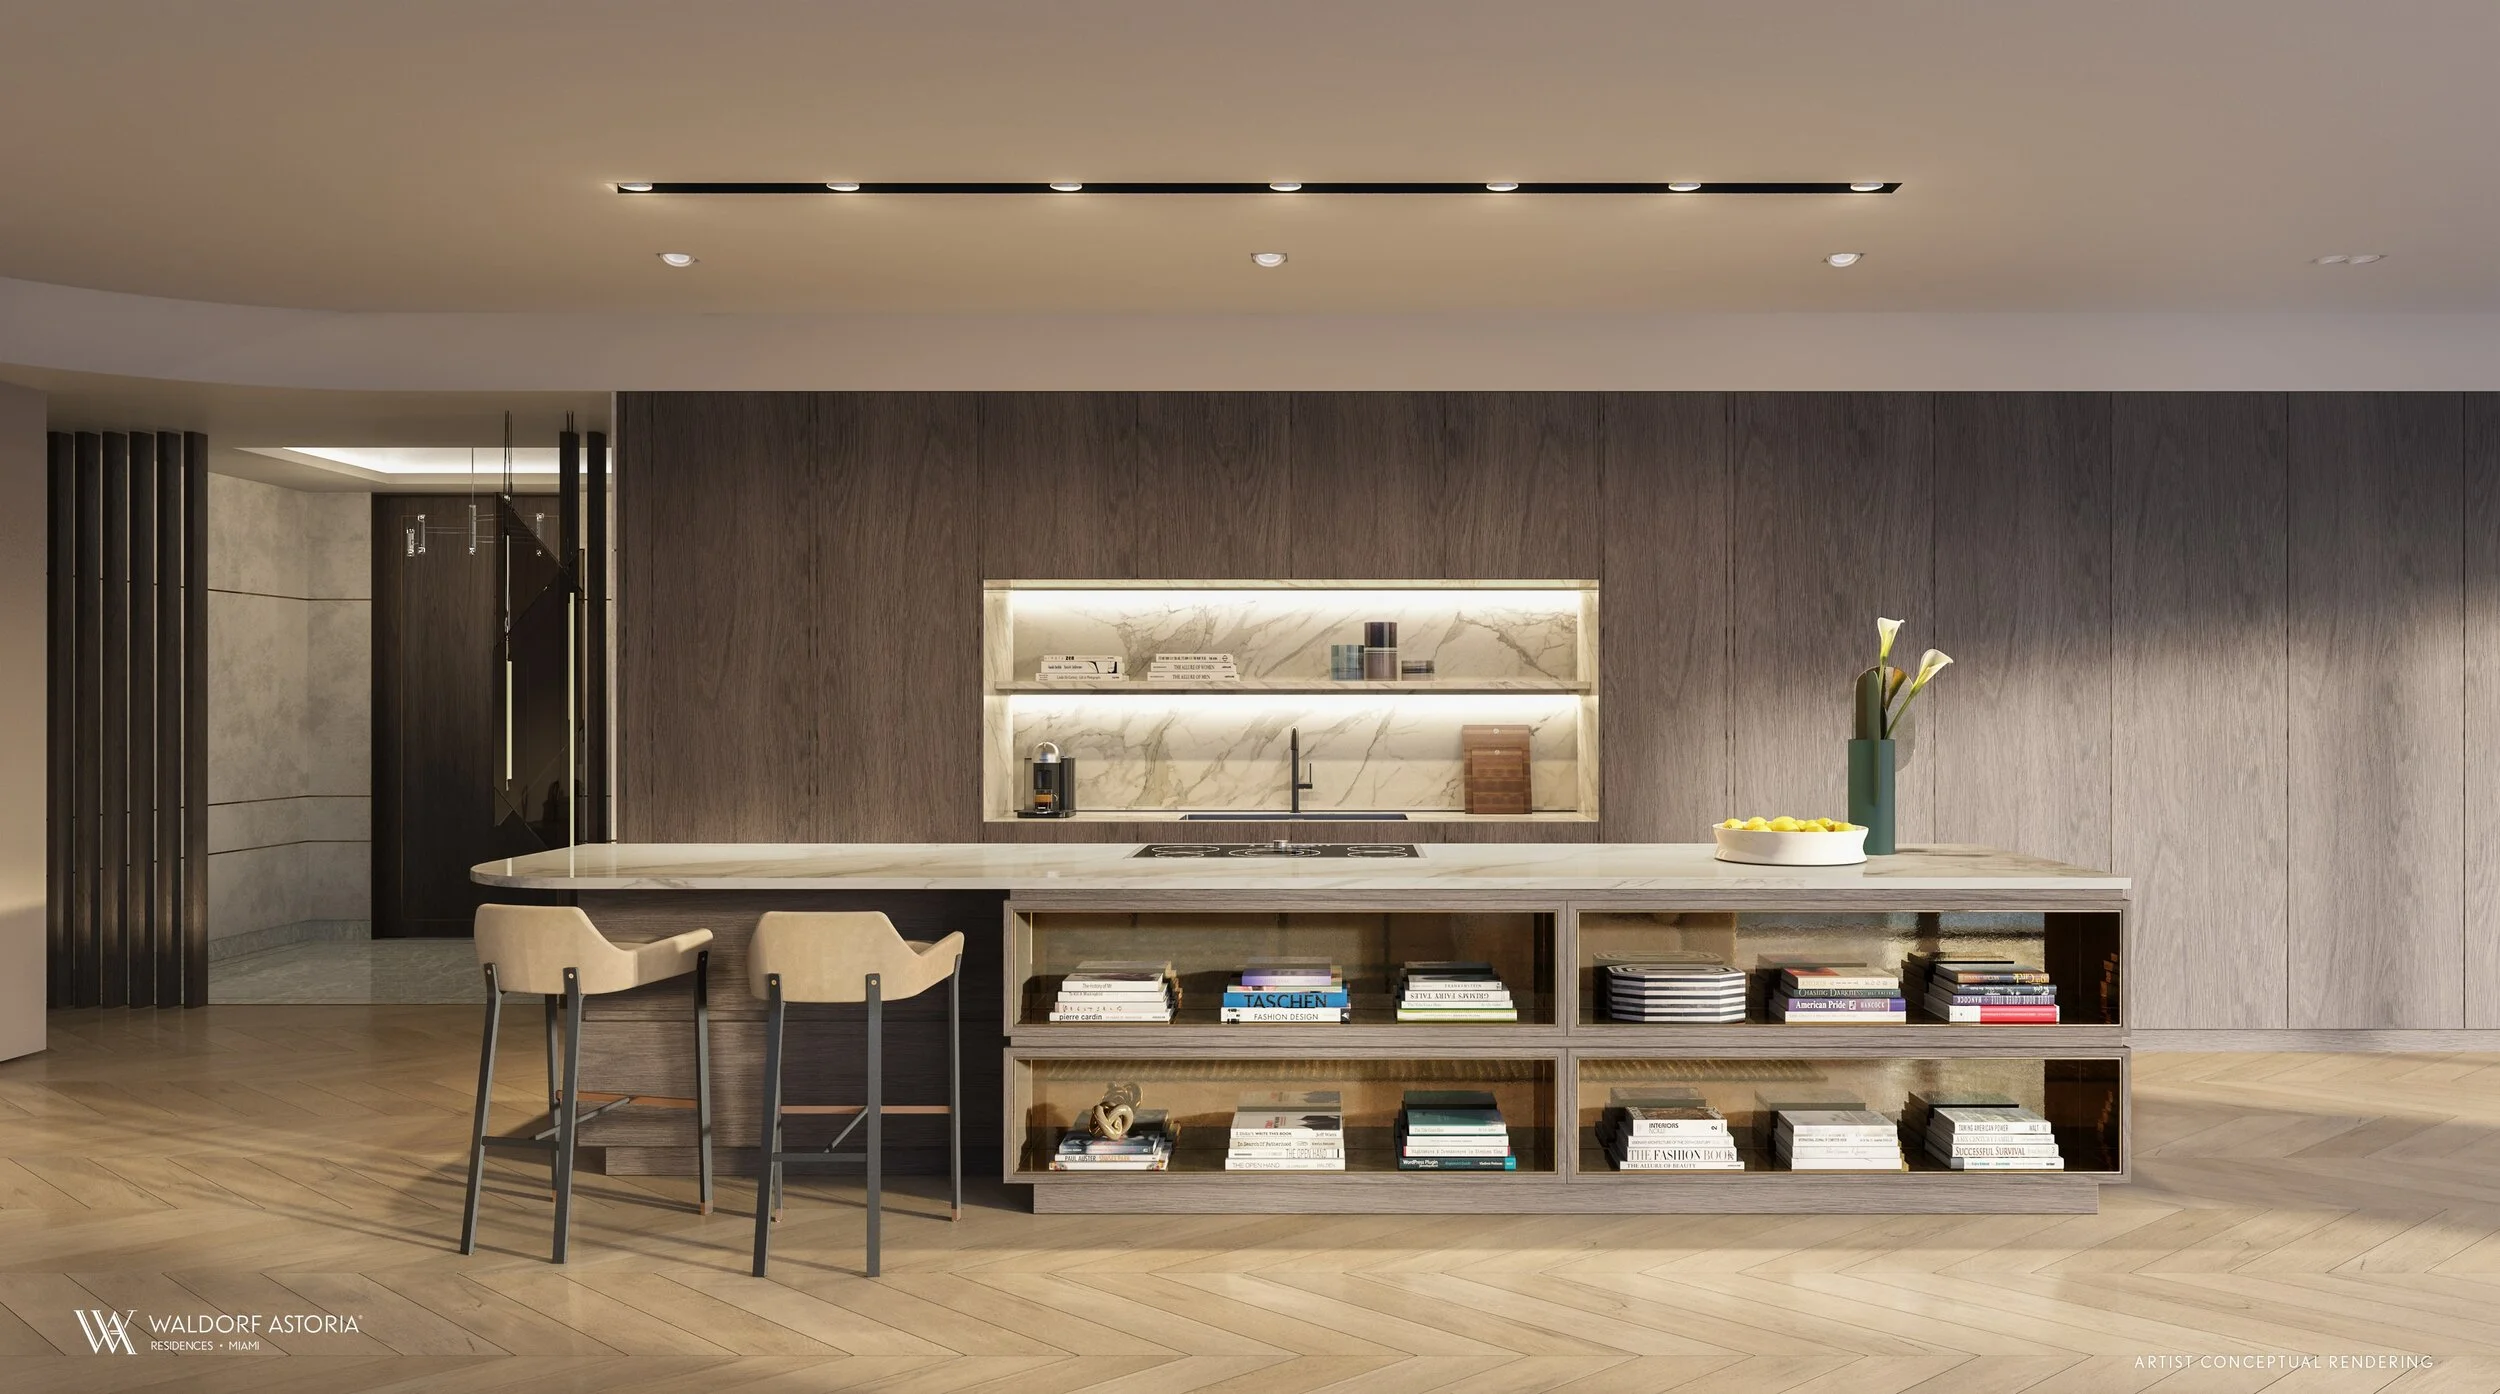
Rendering Courtesy of Developer
These figures matter as a record of how the building entered the market, but they should not be mistaken for the complete ownership analysis. A buyer should examine how hotel and residential expenses are divided, which services are included in the condominium fee, how reserves will be funded and which facilities are shared with hotel guests. The value of the Waldorf Astoria name will depend on the management agreement and condominium documents as much as it does on the brand itself.
There is also the question of how the building will age. Towers conceived as skyline objects carry a different responsibility from ordinary condominiums because their architecture cannot quietly disappear into the city. The glass façade, mechanical systems, elevators and exterior maintenance will require long term discipline at a scale few Miami residential buildings have previously encountered. A recognizable tower can protect its relevance, but only if its operations and physical condition continue to support the promise made by its design.
The appeal of Waldorf Astoria Miami is therefore more substantial than being first or tallest. Records are eventually challenged, and Miami is already planning other towers of comparable ambition. What may endure is the combination of a recognizable building, an internationally understood hospitality brand and a Downtown location becoming more important as the city grows around it.
For the buyer considering Miami from abroad, the proposition is clear. The residence offers a home in a building that will be visible across the city, supported by a brand accustomed to managing international guests and positioned above one of the most strategically located parts of Downtown. Height will attract the first look. The quality of the building, its management and the city forming beneath it will determine whether it deserves the view.
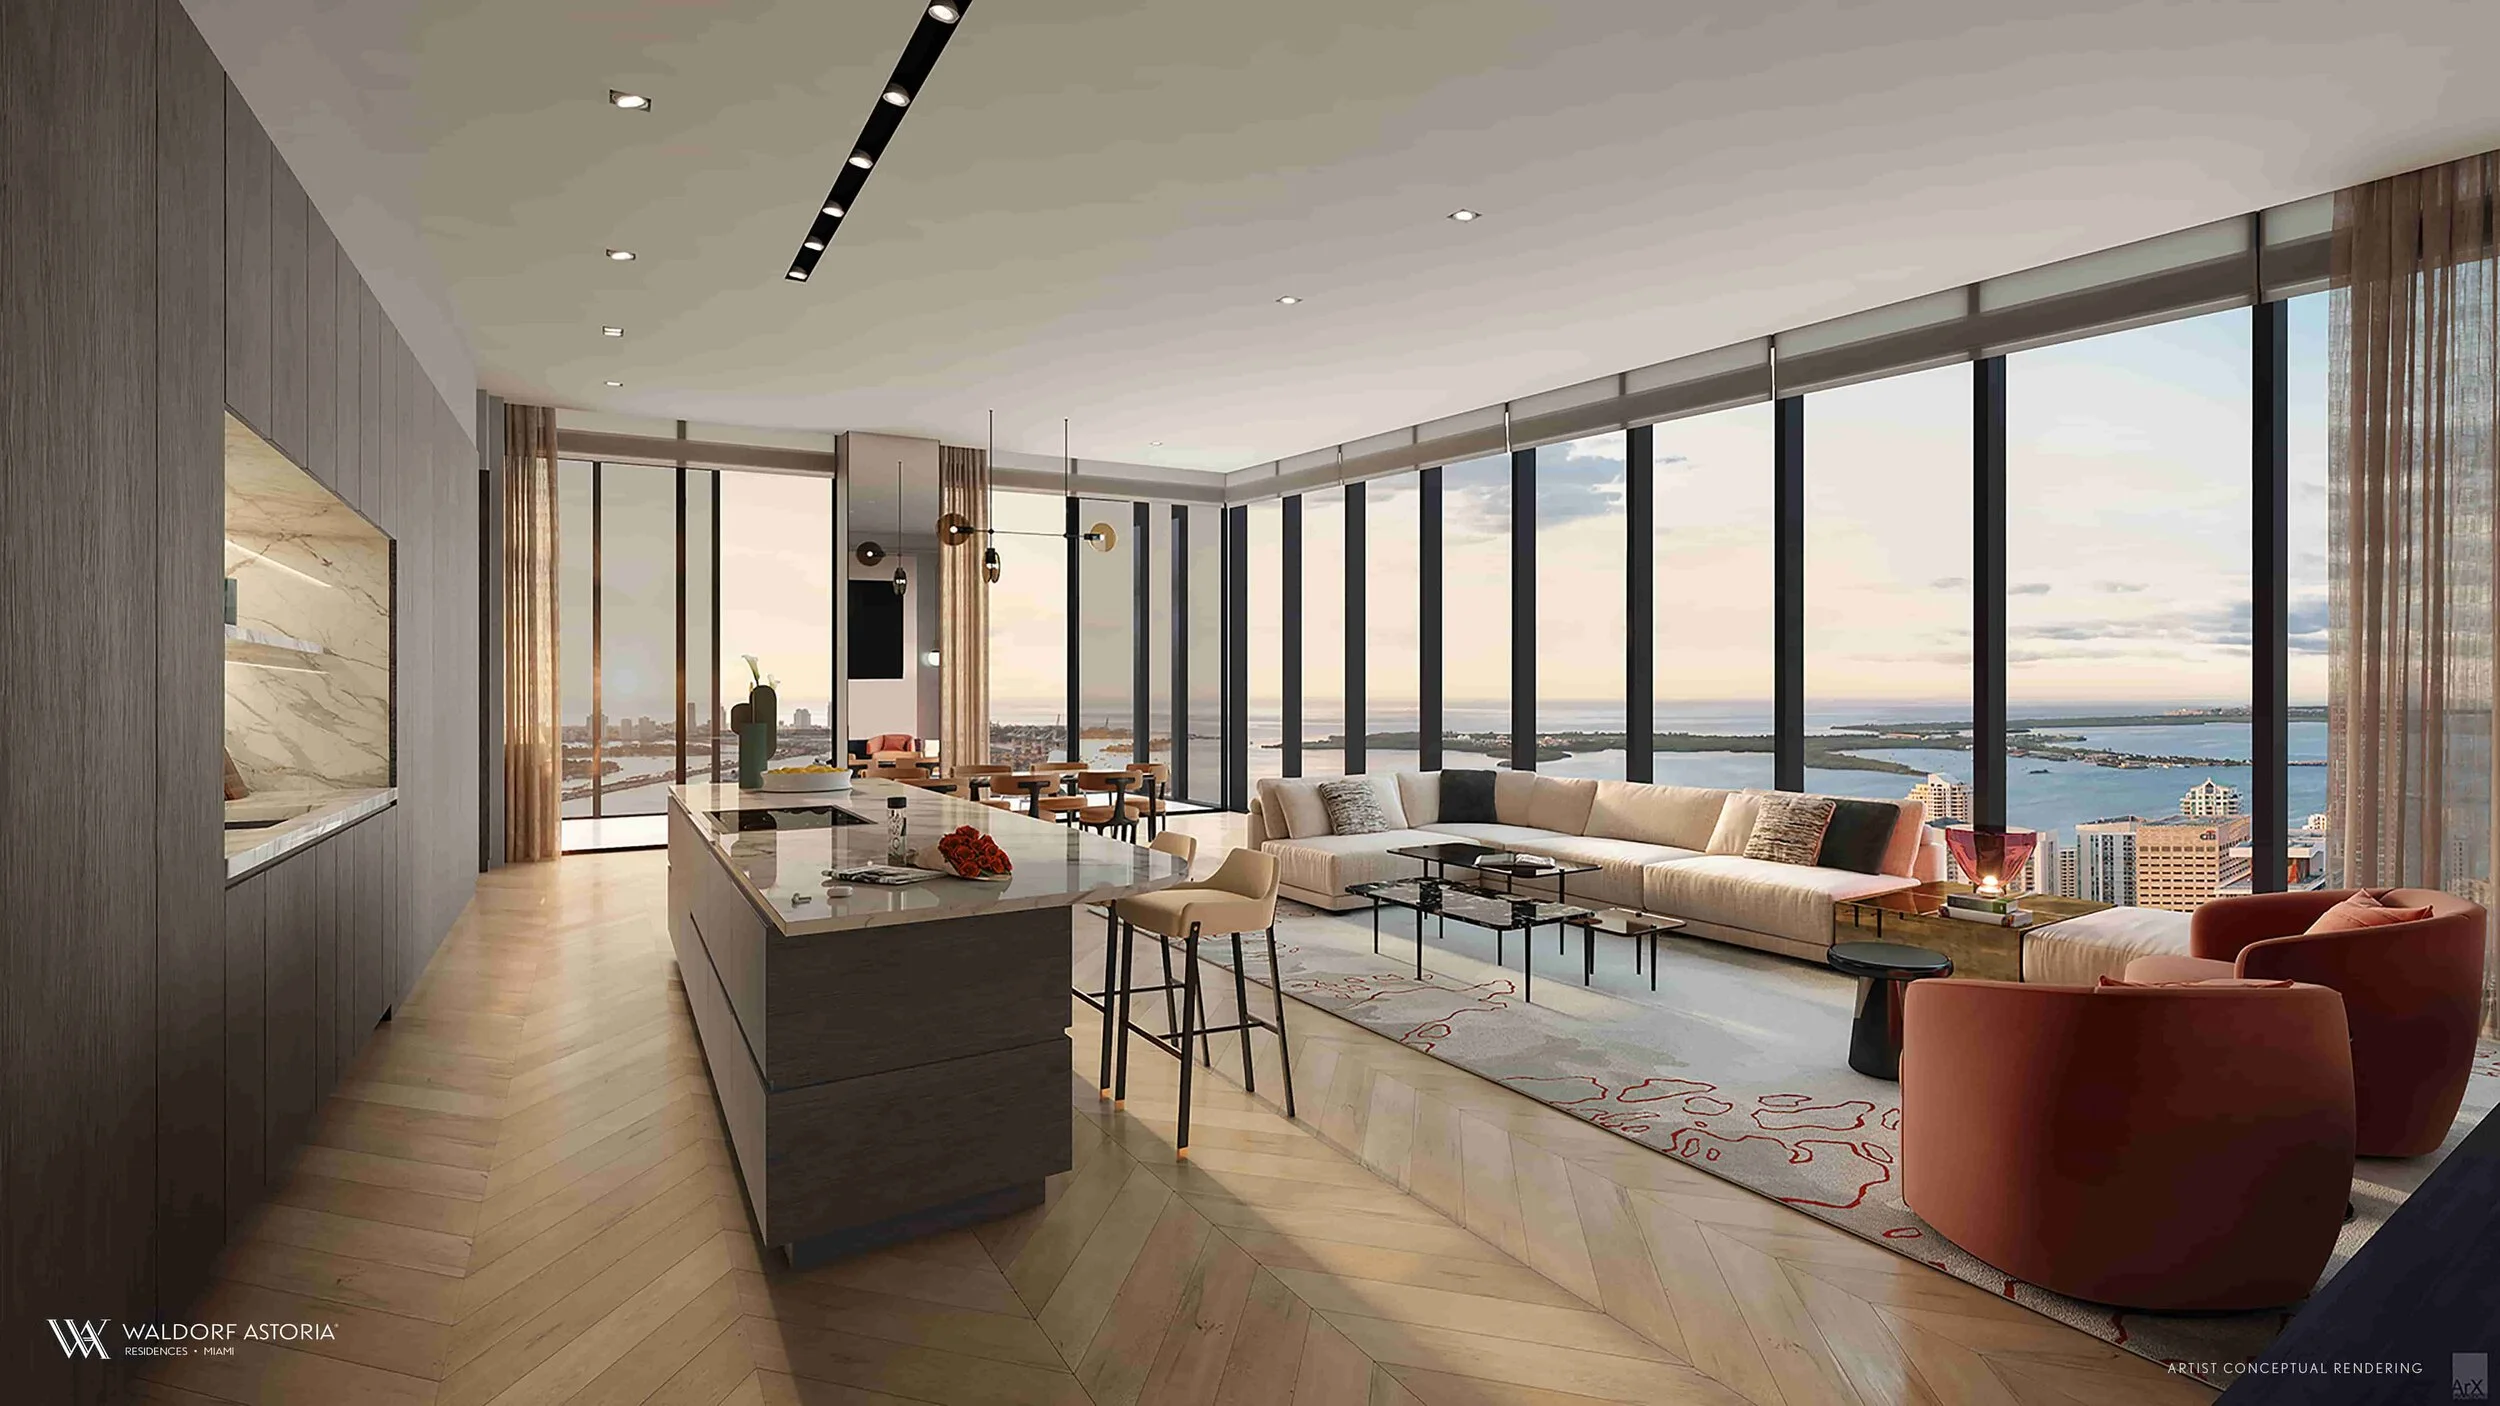
Rendering Courtesy of Developer

Rendering Courtesy of Developer
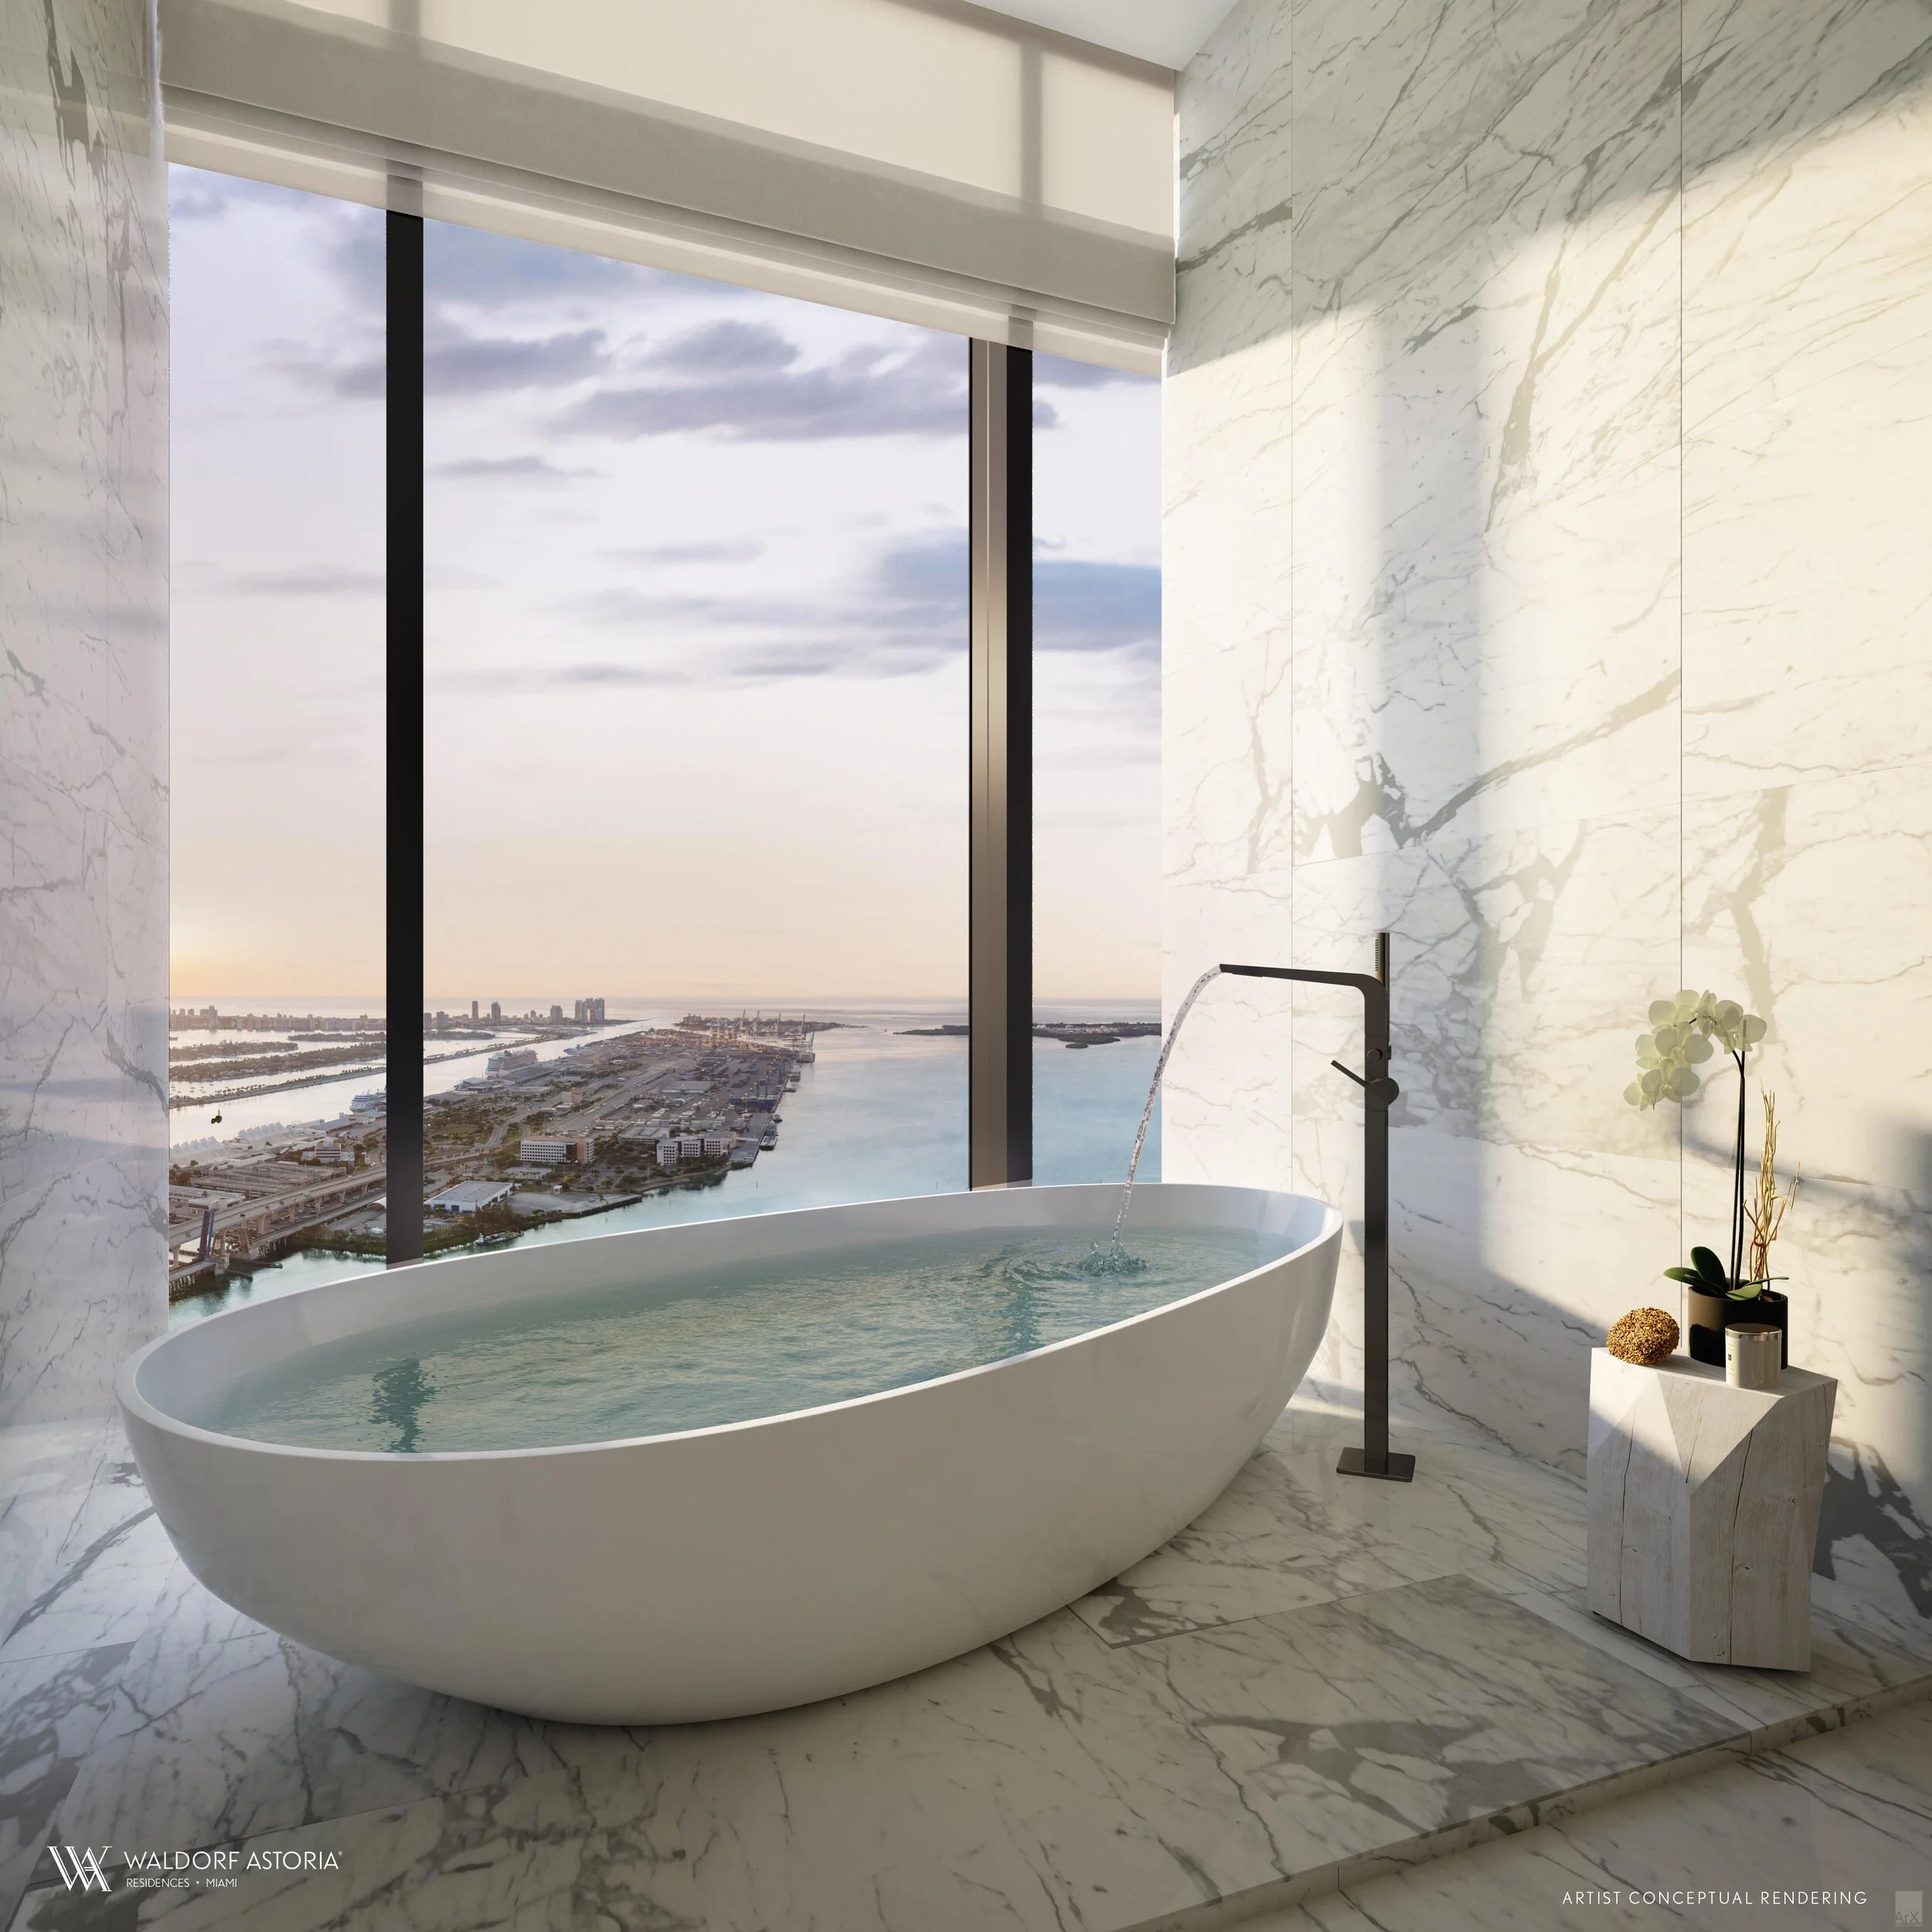
Rendering Courtesy of Developer
THE BUILDING
100-story tower located in Downtown Miami across from Biscayne Bay
Conceptually designed by world renowned architect Carlos Ott in collaboration with Sieger Suarez Architects
360 branded luxury residences
Sectioned in 9 glass cubes arranged with different angles
First 3 cubes contain hotel rooms, suites and amenities
Cubes 4-8 residential units
Cube 9 penthouse units (open to custom, up to entire floor)
Private & Semi private elevators
Incredible 360 degree views to City, bay and Ocean
Estimate 80 cents per square foot for monthly condo maintenance fee
No Hotel rental program available
TOWER DISTRIBUTION
Ground level - Hotel Main Lobby
Level 3 - Condominium Main Lobby
Level 5 - Hotel Signature Michelin Restaurant
Level 7 to 16 - Hotel Guest Rooms & Suites
Level 17 - Hotel Function Spaces, Main Ballroom, Junior Ballrooms & Multi-Purpose Function Space
Level 19 - Hotel Lounge Bar, Meeting, Boardrooms & Peacock Alley Club
Level 21 - Resort Pool Deck with Cafe & Signature F&B
Level 23 and 24 - Spa & Fitness Center
Level 26 to 31 - Hotel Guest Rooms & Suites
Level 31 to 32 - Private Residential Amenity level; Pool Deck
Level 40 to 95 - Residential Condominium
Level 96 to the top - Penthouses
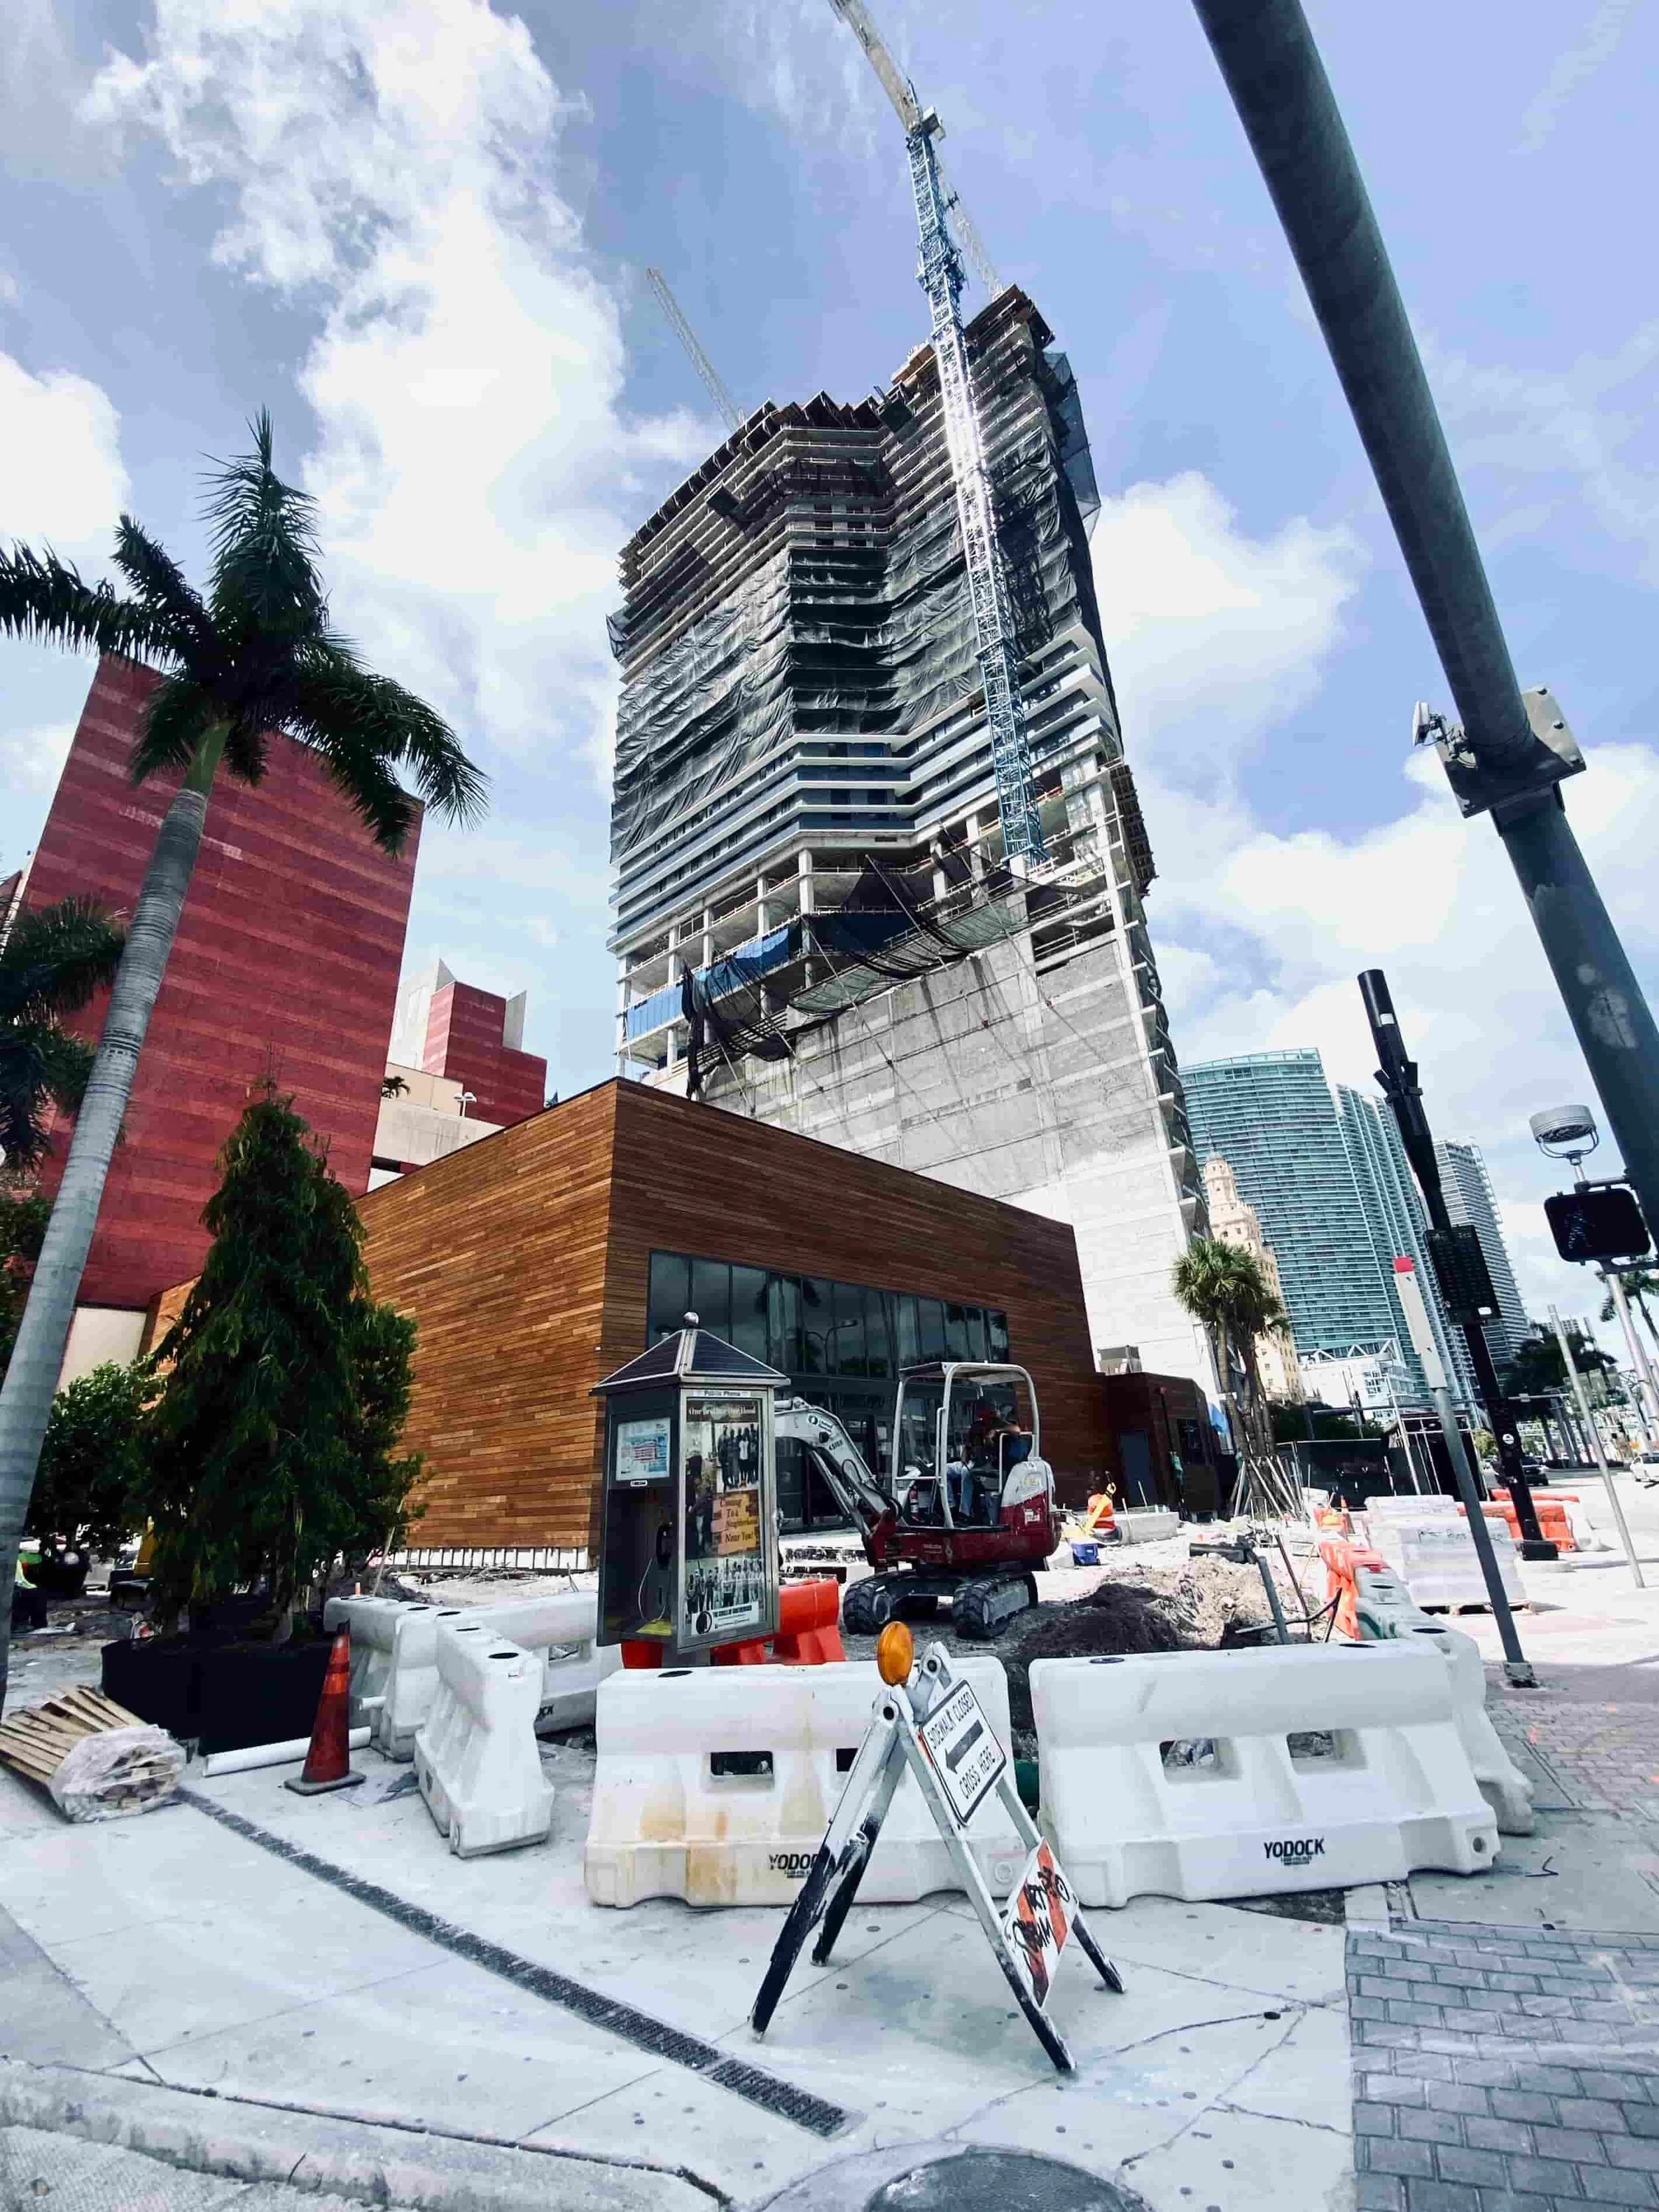
Waldorf Astoria Miami Biscayne Sales Center | Photo by Nadia Bouzid

Waldorf Astoria Miami Biscayne Sales Center | Photo by Nadia Bouzid