“The Atlantis” one of Miami’s iconic buildings
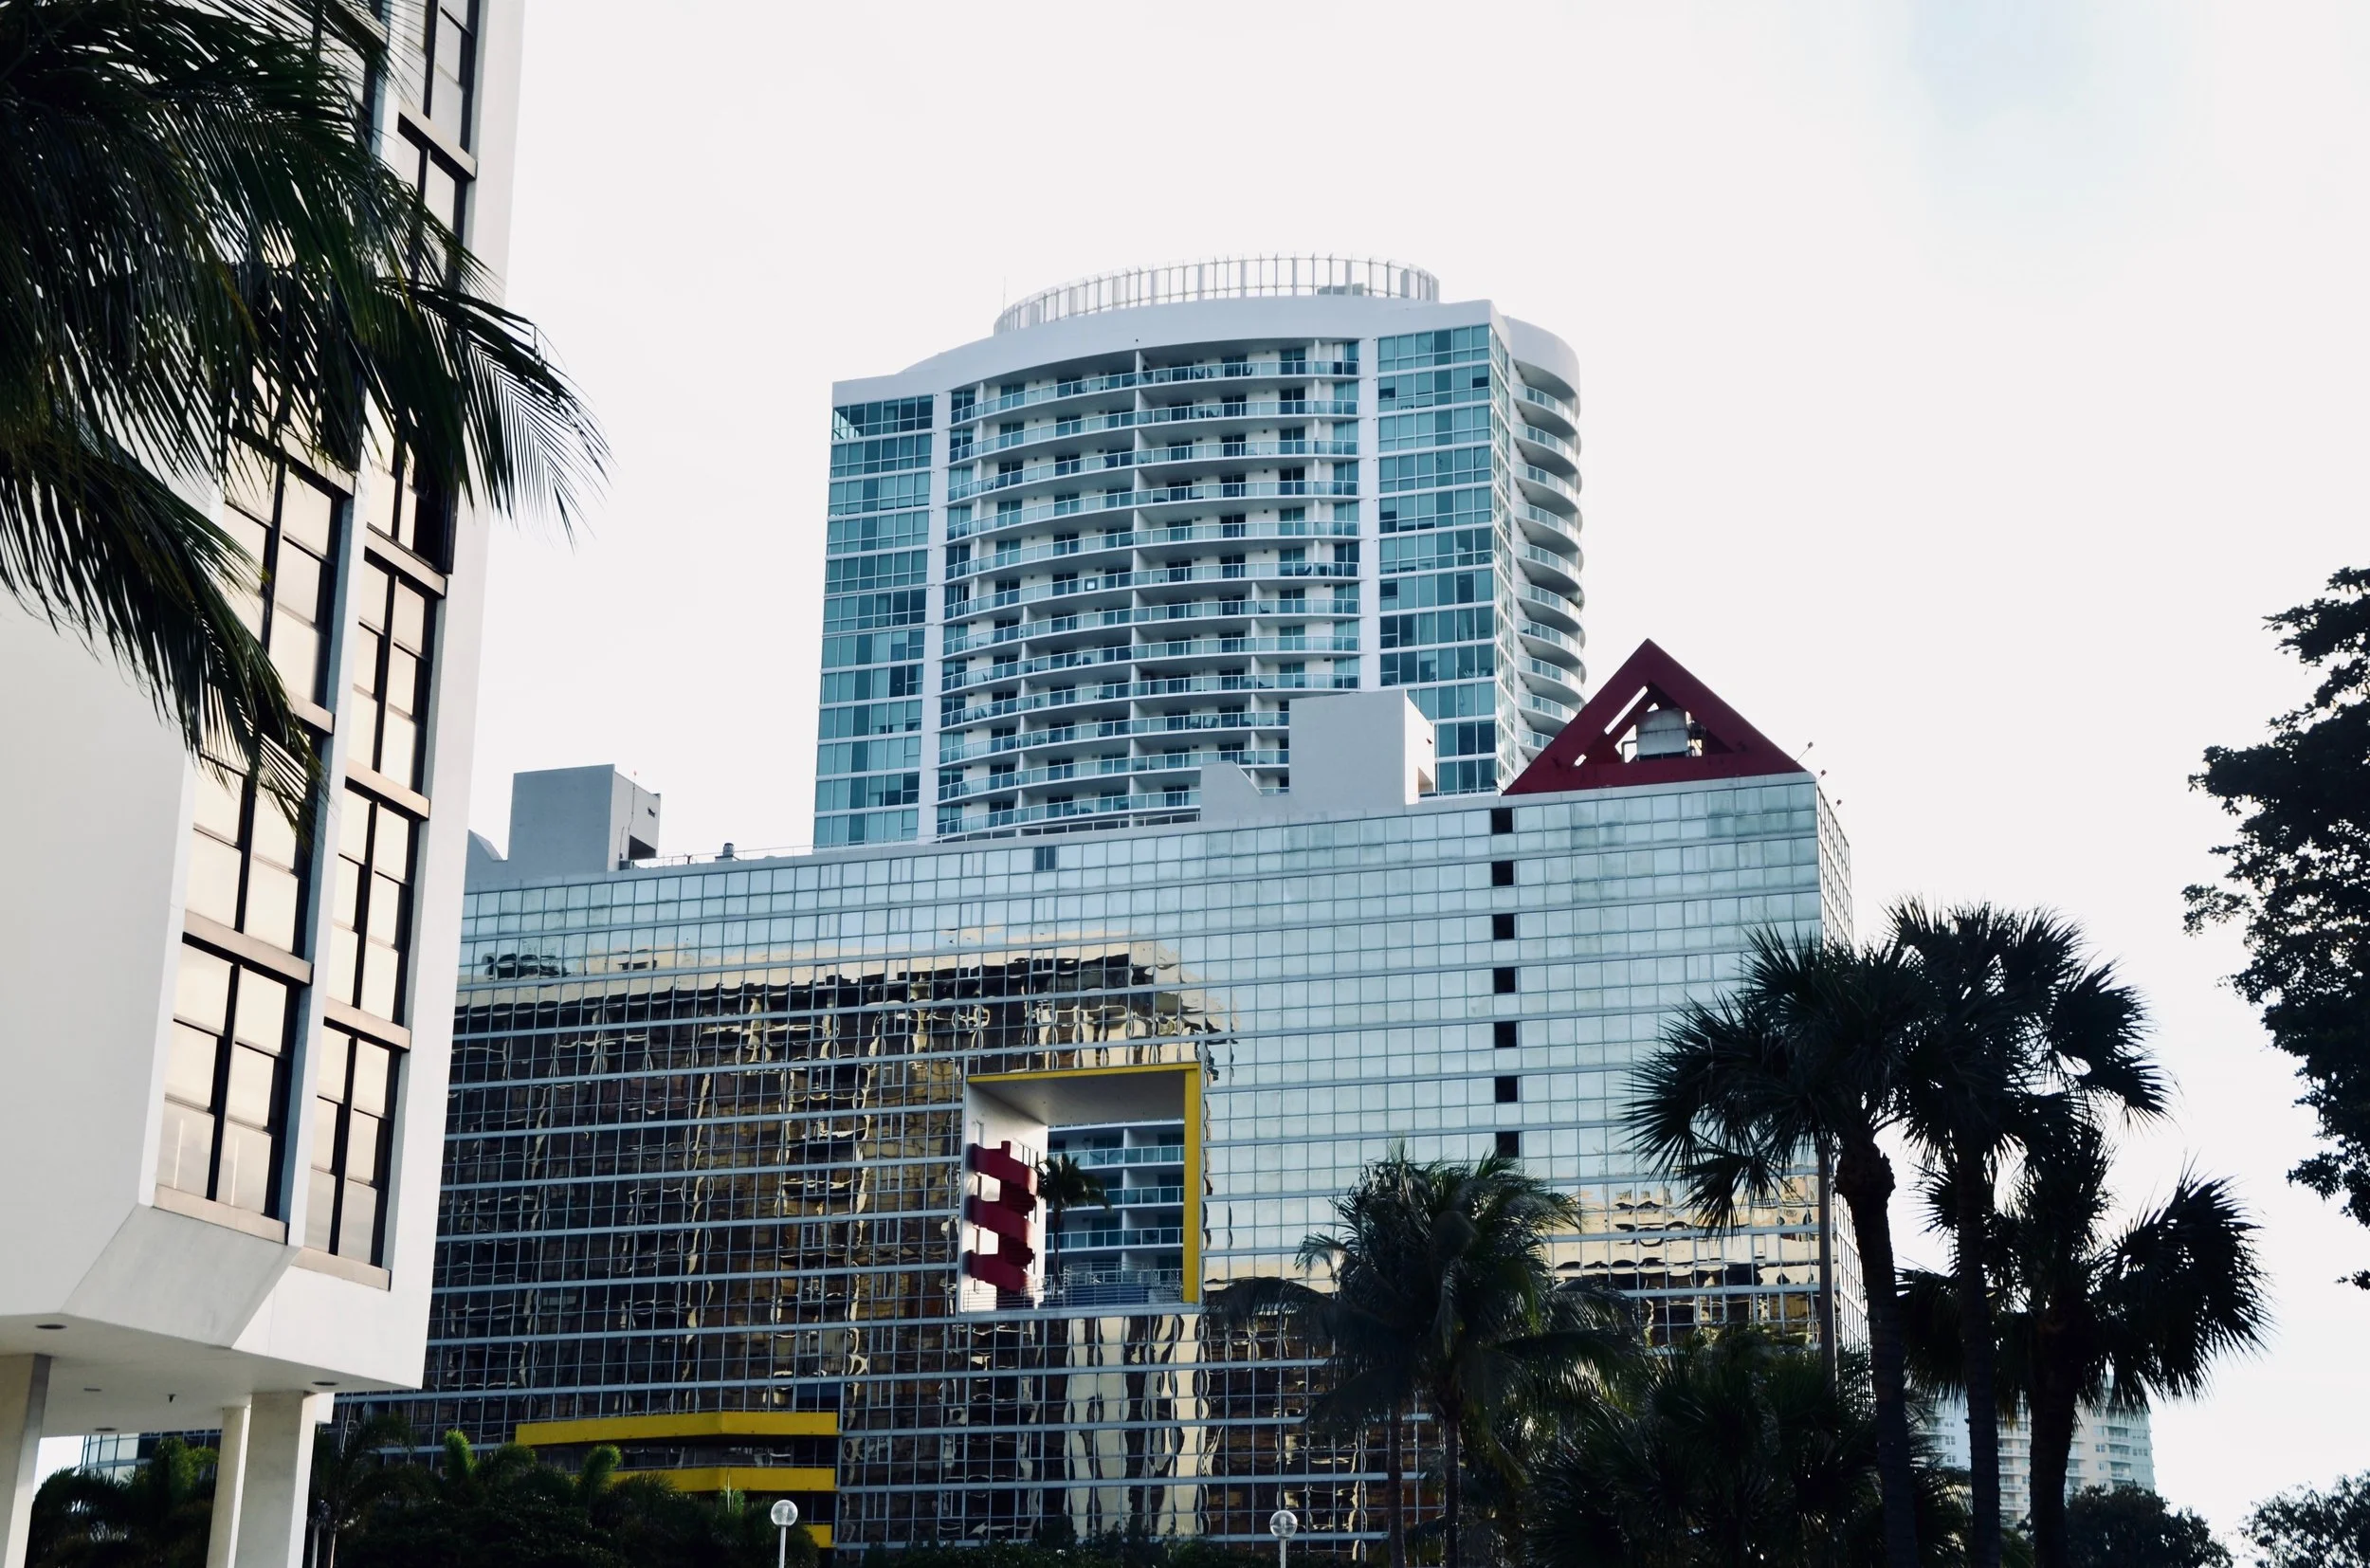
The Atlantis on Brickell | Photo by Nadia Bouzid
Address: 2025 Brickell Avenue, Miami, FL 33129
Neighborhood: Brickell
Property Type: Waterfront condominium
Architect: Arquitectonica
Completed: 1982
Stories: 20
Residences: 96
Building Size: 190,000 square feet
I have always thought the Atlantis looks less like a condominium and more like a piece of Miami graphic design. Driving south on Brickell Avenue, once the office district begins to give way to the older residential towers, the building appears in pieces through the trees. First the blue grid, then a section of mirrored glass, and finally the red spiral staircase suspended inside that enormous square opening.
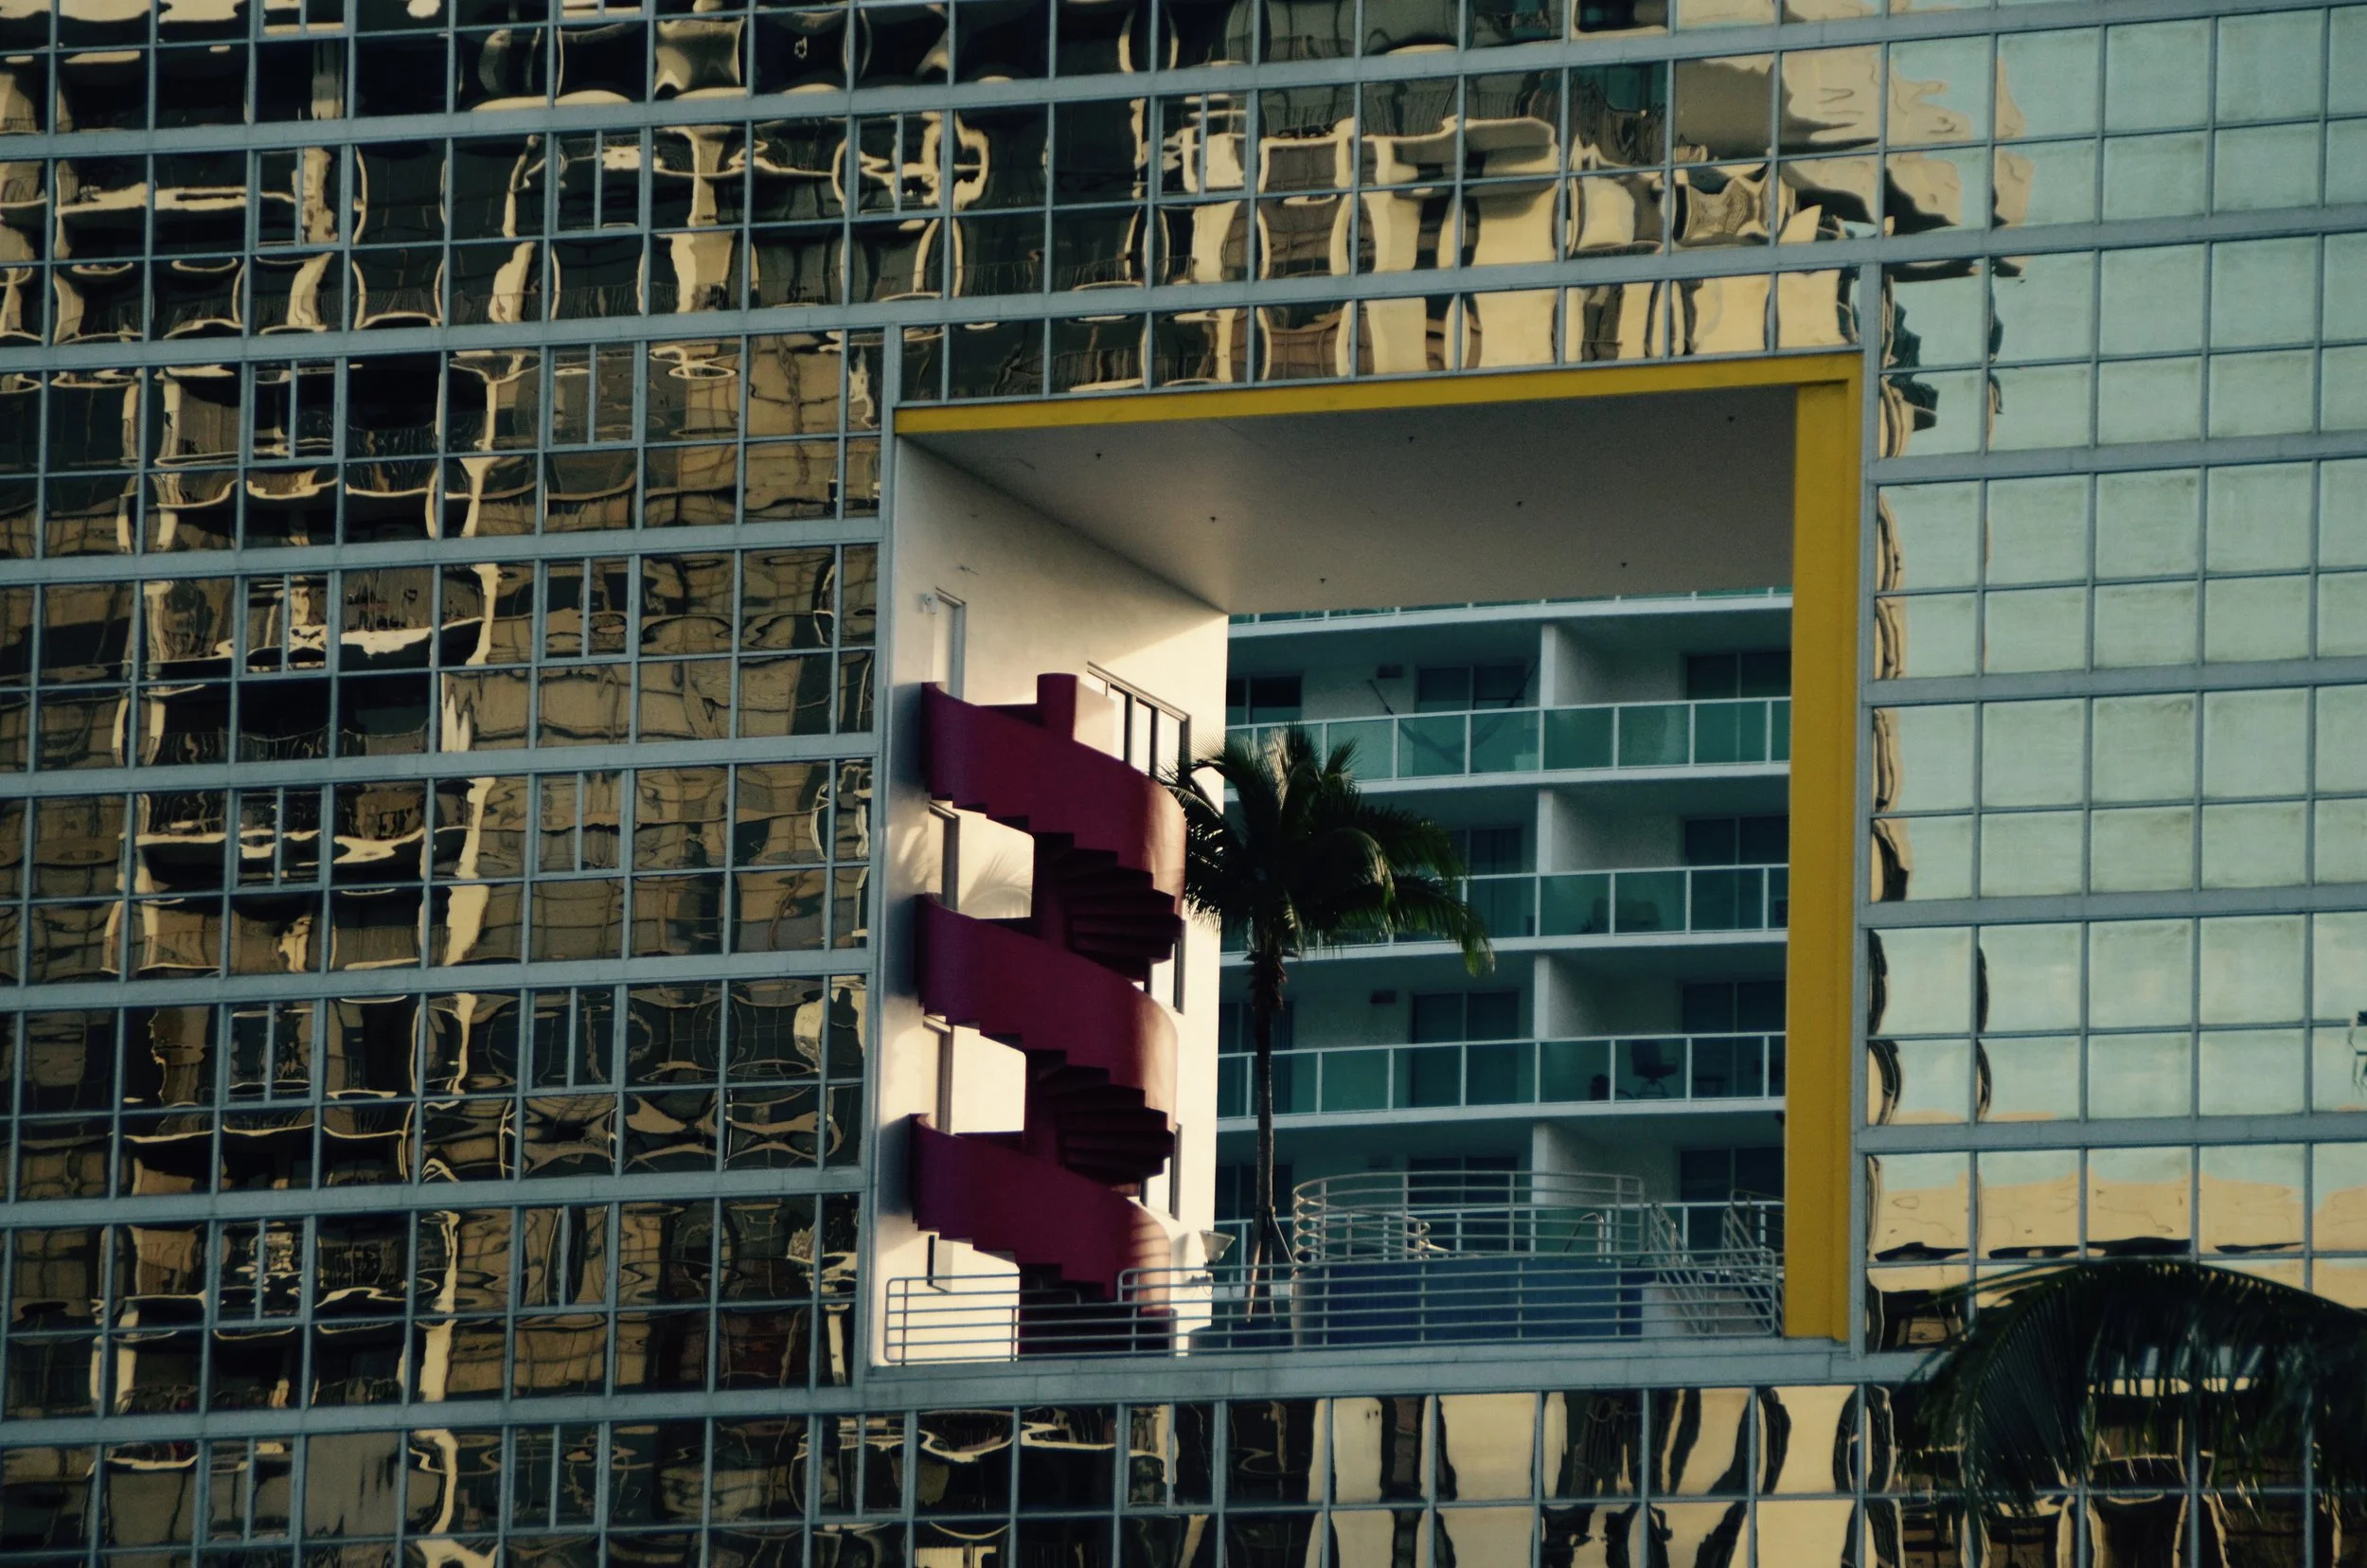
The famous red spiral staircase in the 5 story cutout 📍 The Atlantis
The trees are part of how you see the Atlantis from the avenue. They hide much of the lower building and make the entrance feel quieter than the architecture above it. You rarely get a perfect, unobstructed elevation from the street. The façade comes in and out of view as you move, which makes the red staircase even more effective. It stays visible above the canopy long after the rest of the building begins to disappear behind it.
From the bay, the Atlantis reads very differently. The entire slender slab becomes visible, including the curve at the water’s edge and the five-story sky court cut through its center. The mirrored glass reflects the sky and water, but the primary colors hold the composition in place. Red marks the staircase and the triangle above the roofline, yellow frames the opening and balconies, and blue gives order to the façade.
Arquitectonica completed the Atlantis in 1982 with 20 stories, 96 residences and approximately 190,000 square feet. At the time, the northern section of Brickell Avenue was already associated with banking and offices, but this southern stretch remained primarily residential. The waterfront properties were long and narrow, running from the avenue toward Biscayne Bay, and that shape is present in every part of the Atlantis.
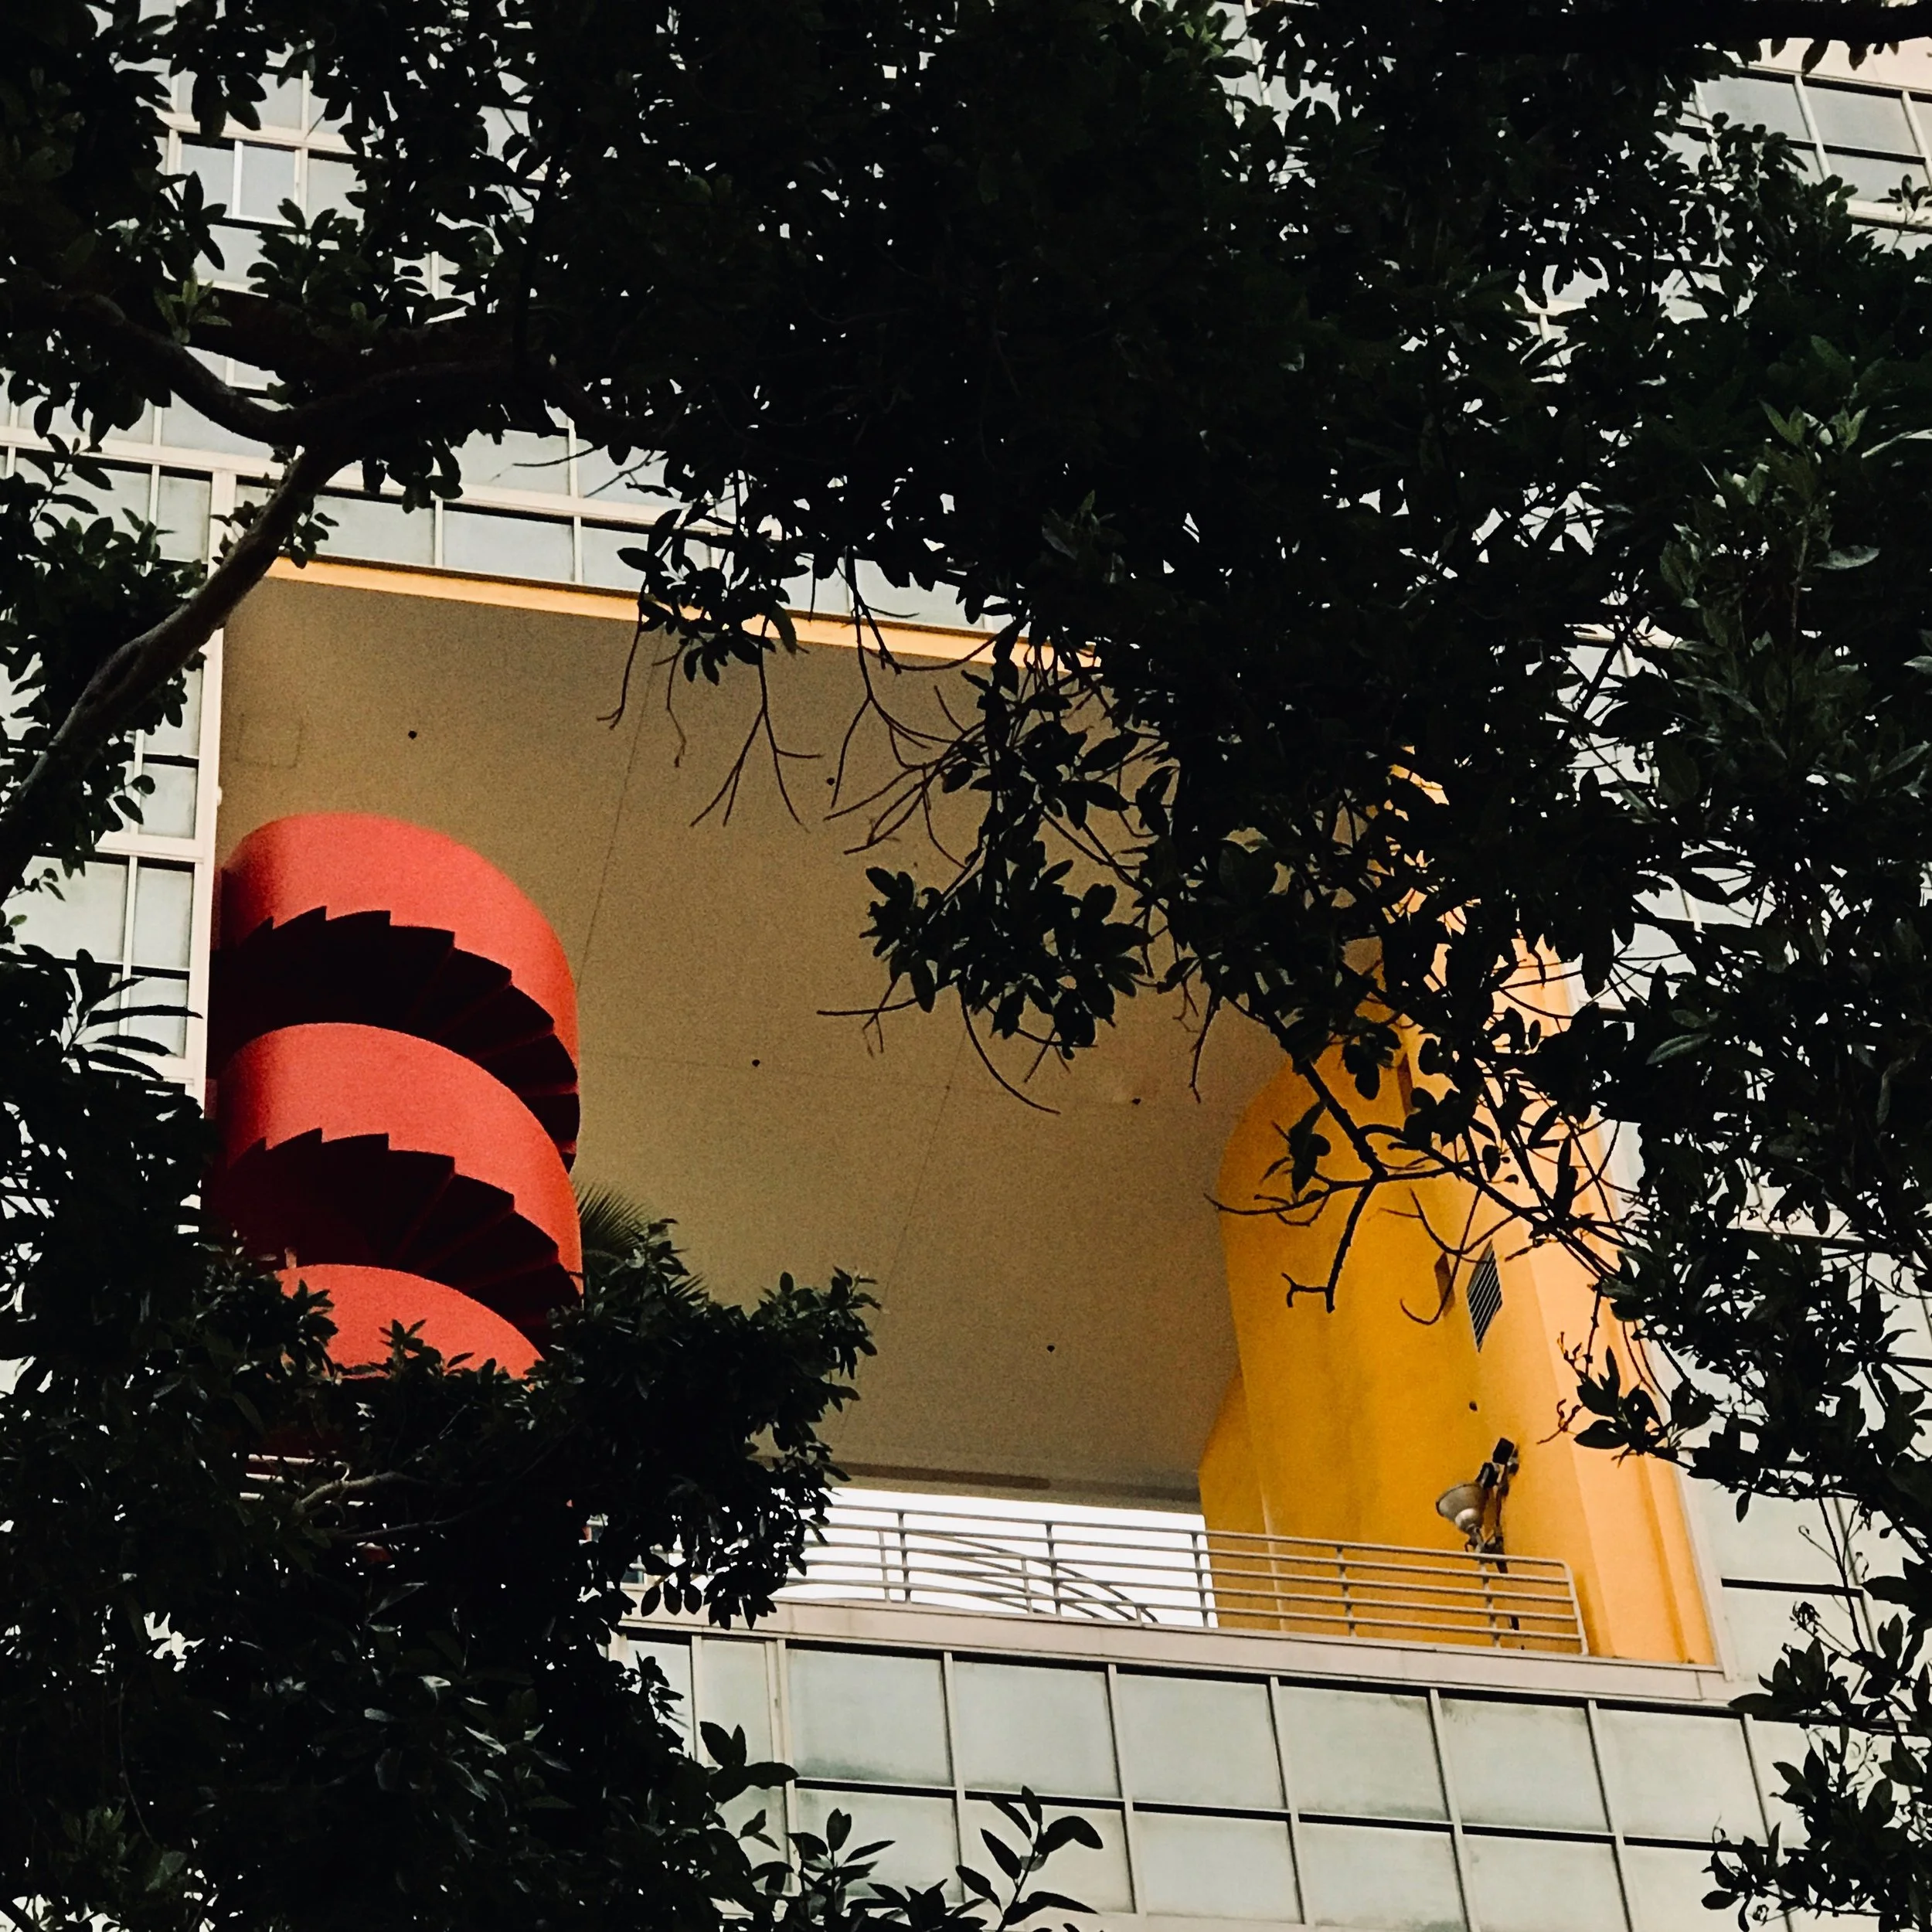
📍 The Atlantis | Photo by Nadia Bouzid
The site had once belonged to Alfreda Mitchell, granddaughter of Charles L. Tiffany, and her husband, Hiram Bingham III. Arquitectonica had prepared an earlier design for the property, but the land changed hands and the drawings were initially set aside. When developers Sol Luger and Sam Greenberg later acquired the site, they brought the young Miami firm back and allowed it to pursue the architecture that would eventually define the building.
The Atlantis received a Progressive Architecture design citation in 1980, before construction was completed. Frank Gehry praised its sculptural quality and surreal imagery. That description makes sense when the building is seen from Brickell Avenue. A palm tree, a whirlpool and a red staircase floating inside a glass residential tower should feel strange, yet the composition is so controlled that it has never looked accidental.
Bernardo Fort-Brescia has described the Atlantis as a Spanish villa turned on its side. The blue grid becomes its streets, the five-story opening is the town square, the whirlpool takes the place of a fountain and the red triangle at the top finishes the composition like the roof of a house. The architects took the parts of a private home that normally sit close to the ground and reorganized them vertically across the façade.
The idea extends into the residential plan. The narrow building holds six apartments per floor and is organized around two elevator cores. At the bay end, the floor plate curves outward, allowing the living rooms to open toward panoramic water views. The residences at the base are two-story duplexes with double-height living rooms and private courtyards. The Atlantis is highly photographic, but the exterior was never treated as a separate image placed in front of an ordinary condominium.
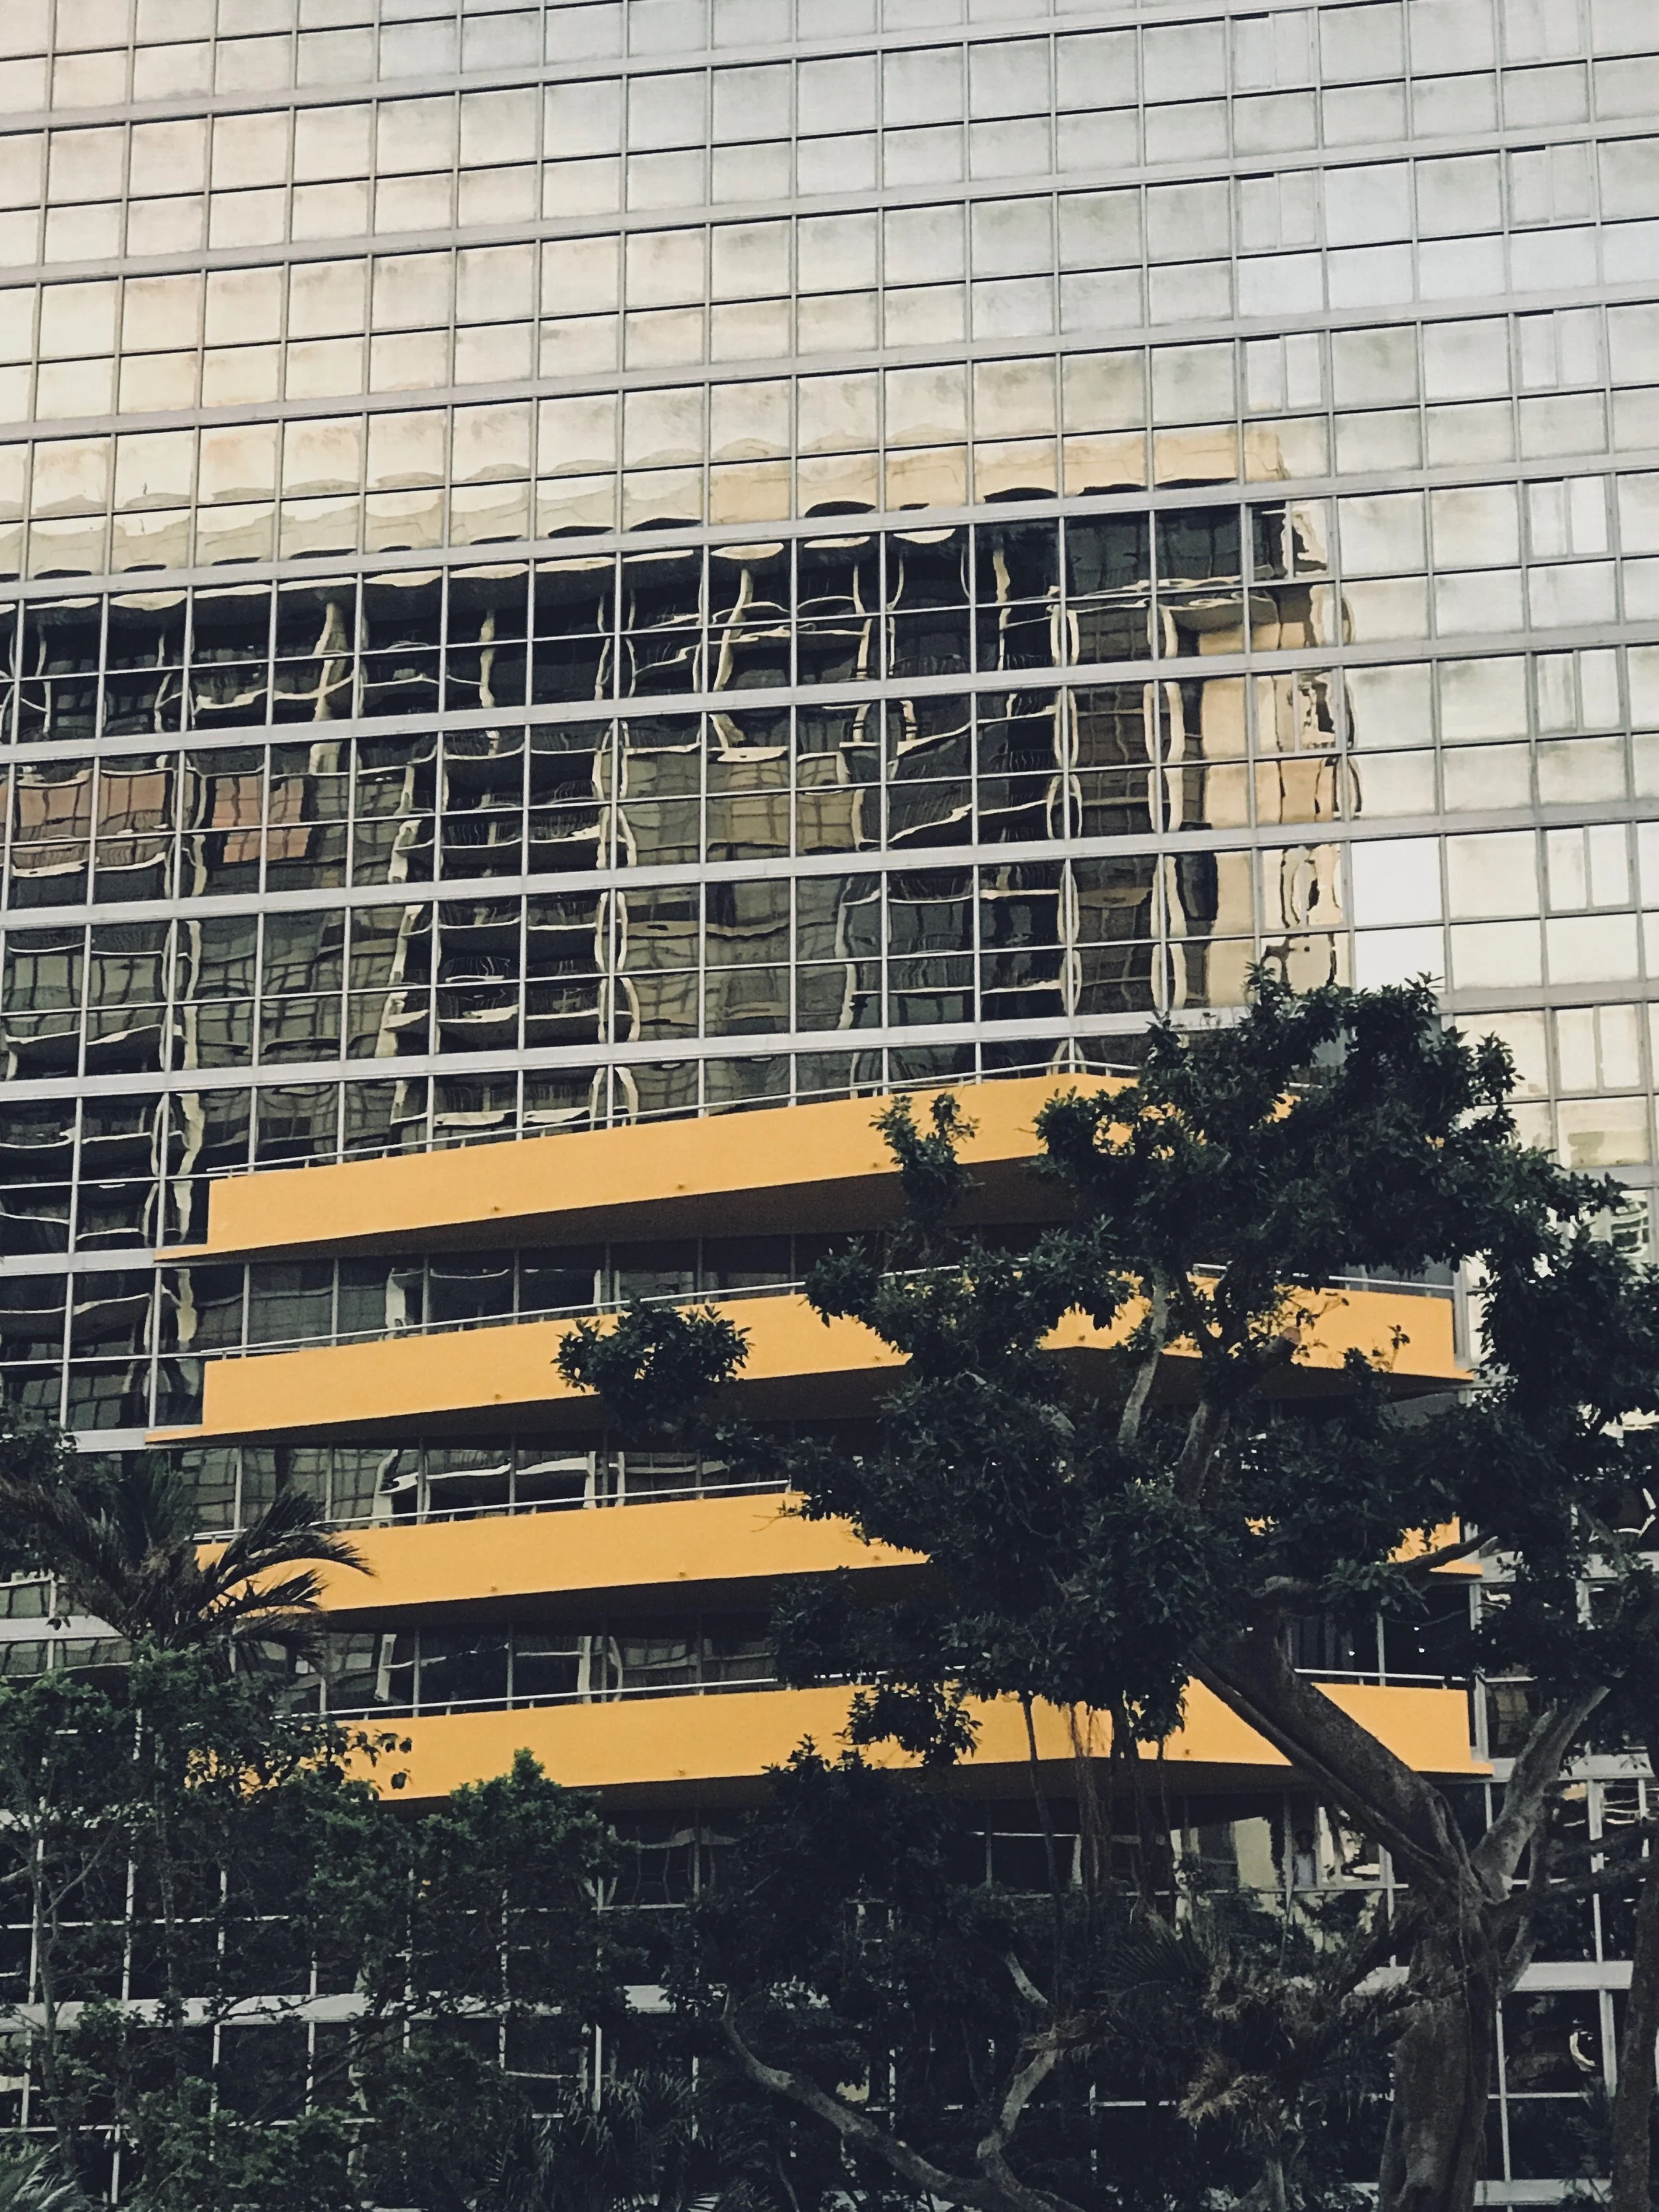
📍 The Atlantis | photo by Nadia Bouzid
The sky court is the clearest example. For the residents, it is an elevated outdoor room with a whirlpool, a palm tree and a staircase connecting its levels. From outside, it becomes the identity of the entire property. The most recognizable portion of the Atlantis is neither the entrance nor the roof. It is a room halfway up the building that the city can see but never completely enter.
Fort-Brescia has said that the Atlantis was designed for two audiences: the residents inside and the people looking at it from a boat, the expressway or the street. That distinction feels especially relevant in Miami, where so much of the skyline is experienced in motion. We see buildings through windshields, between palms, across the bay and for a few seconds from a bridge. The Atlantis was drawn to survive those quick views.
This is also what makes it such an intelligent piece of real estate. Its identity does not depend on a large sign at the entrance, a dramatic porte cochère or a brand borrowed from somewhere else. Long before branded residences became part of Miami’s development model, the Atlantis had created a name for itself through the architecture. The square opening and red staircase became its logo.
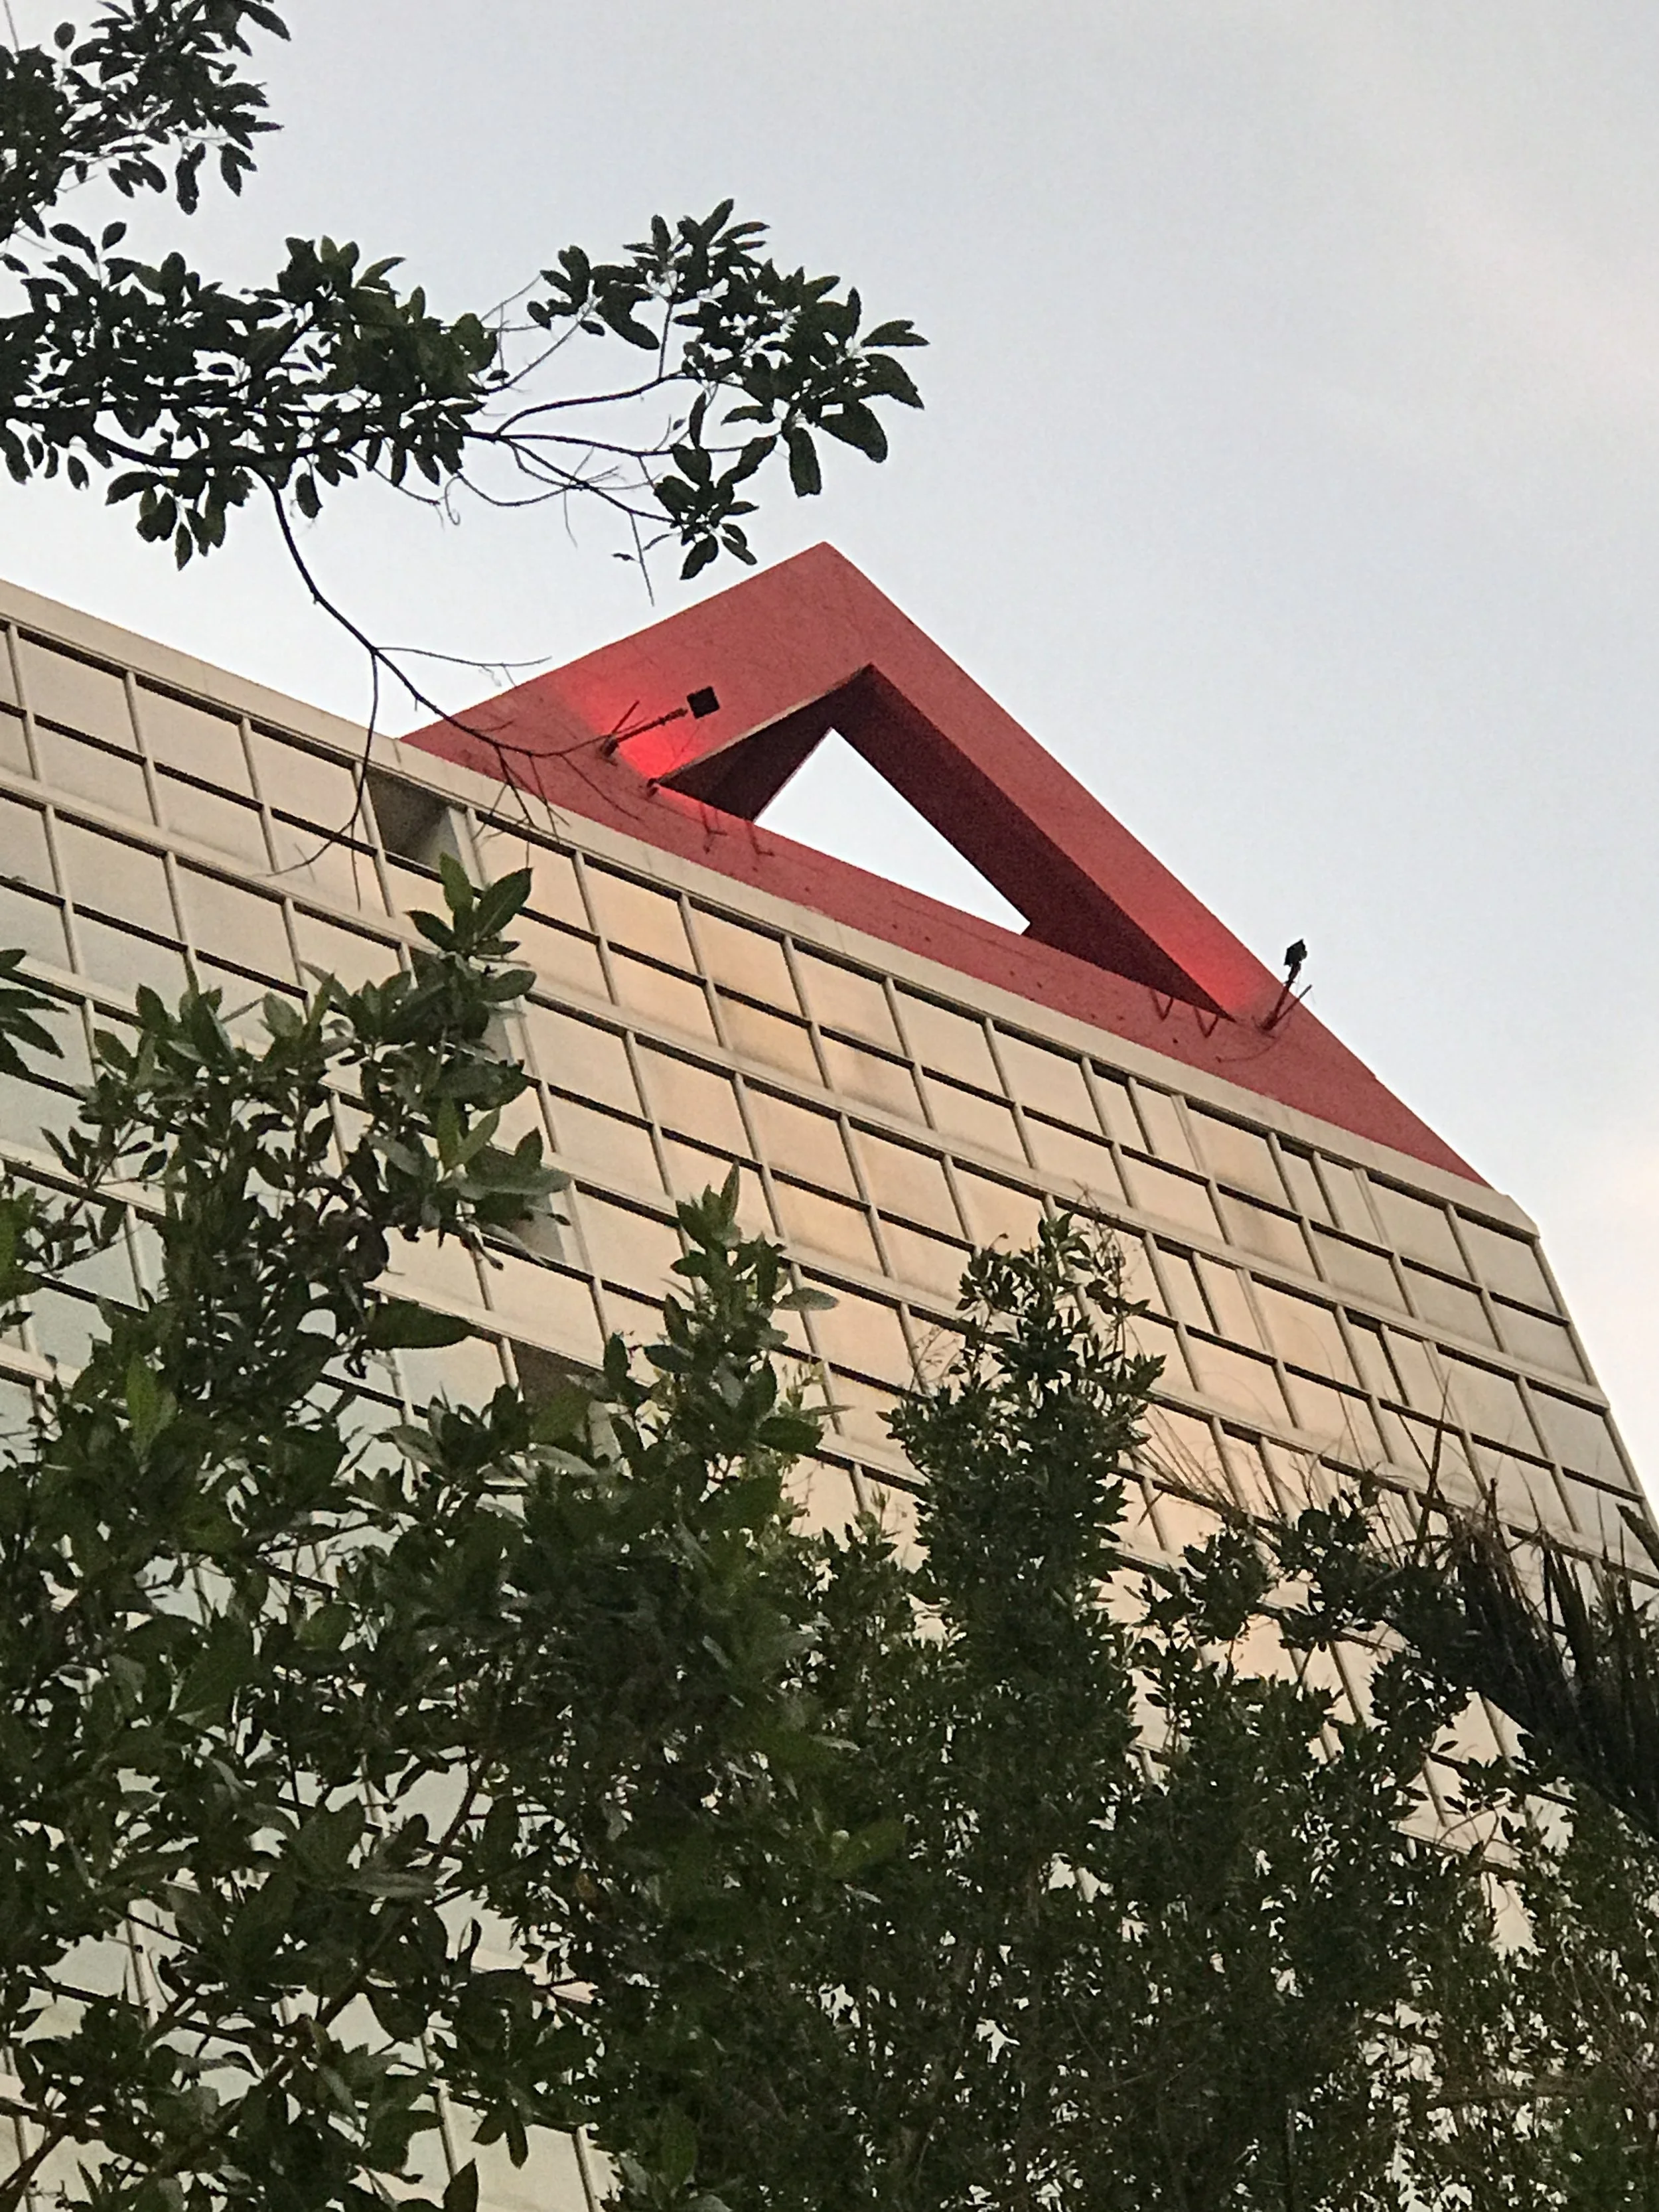
📍 The Atlantis | Photo by Nadia Bouzid
That recognition gave a relatively intimate, 96-residence building a presence far beyond its size. People may not know the number of units or the floor plans, but they remember the opening in the façade. That kind of recognition is difficult to create through finishes or amenities because both eventually change. The architectural gesture remains attached to the property.
When it appeared in the opening credits of Miami Vice, the building already had everything the camera wanted from Miami. Mirrored glass caught the light, the palm tree located it immediately in the tropics, and the primary colors looked sharp on screen. The show carried that image around the world, but Arquitectonica had already built it into Brickell.
By 2017, the avenue around the Atlantis had become denser and considerably more expensive. Newer towers had changed the scale of the skyline, but the residential end of Brickell still felt different from the financial district farther north. The buildings sat behind heavier landscaping, the bay remained close, and the traffic moved past architecture that was never designed to be absorbed from a sidewalk alone.
The Atlantis belongs to that stretch of Brickell Avenue. Its mirrored glass catches the palms, the traffic and Miami’s hard blue light, and for a few seconds the whole avenue feels cinematic. There may have been a period when its primary colors and postmodern geometry looked dated. Now, to me, they have settled into something classic.
The building holds its moment in time without becoming a period piece. The red staircase, the palm tree and that square of open air take you back to a Miami that was glamorous, experimental and confident enough to be a little whimsical. It still feels happy. It still feels unmistakably ours.
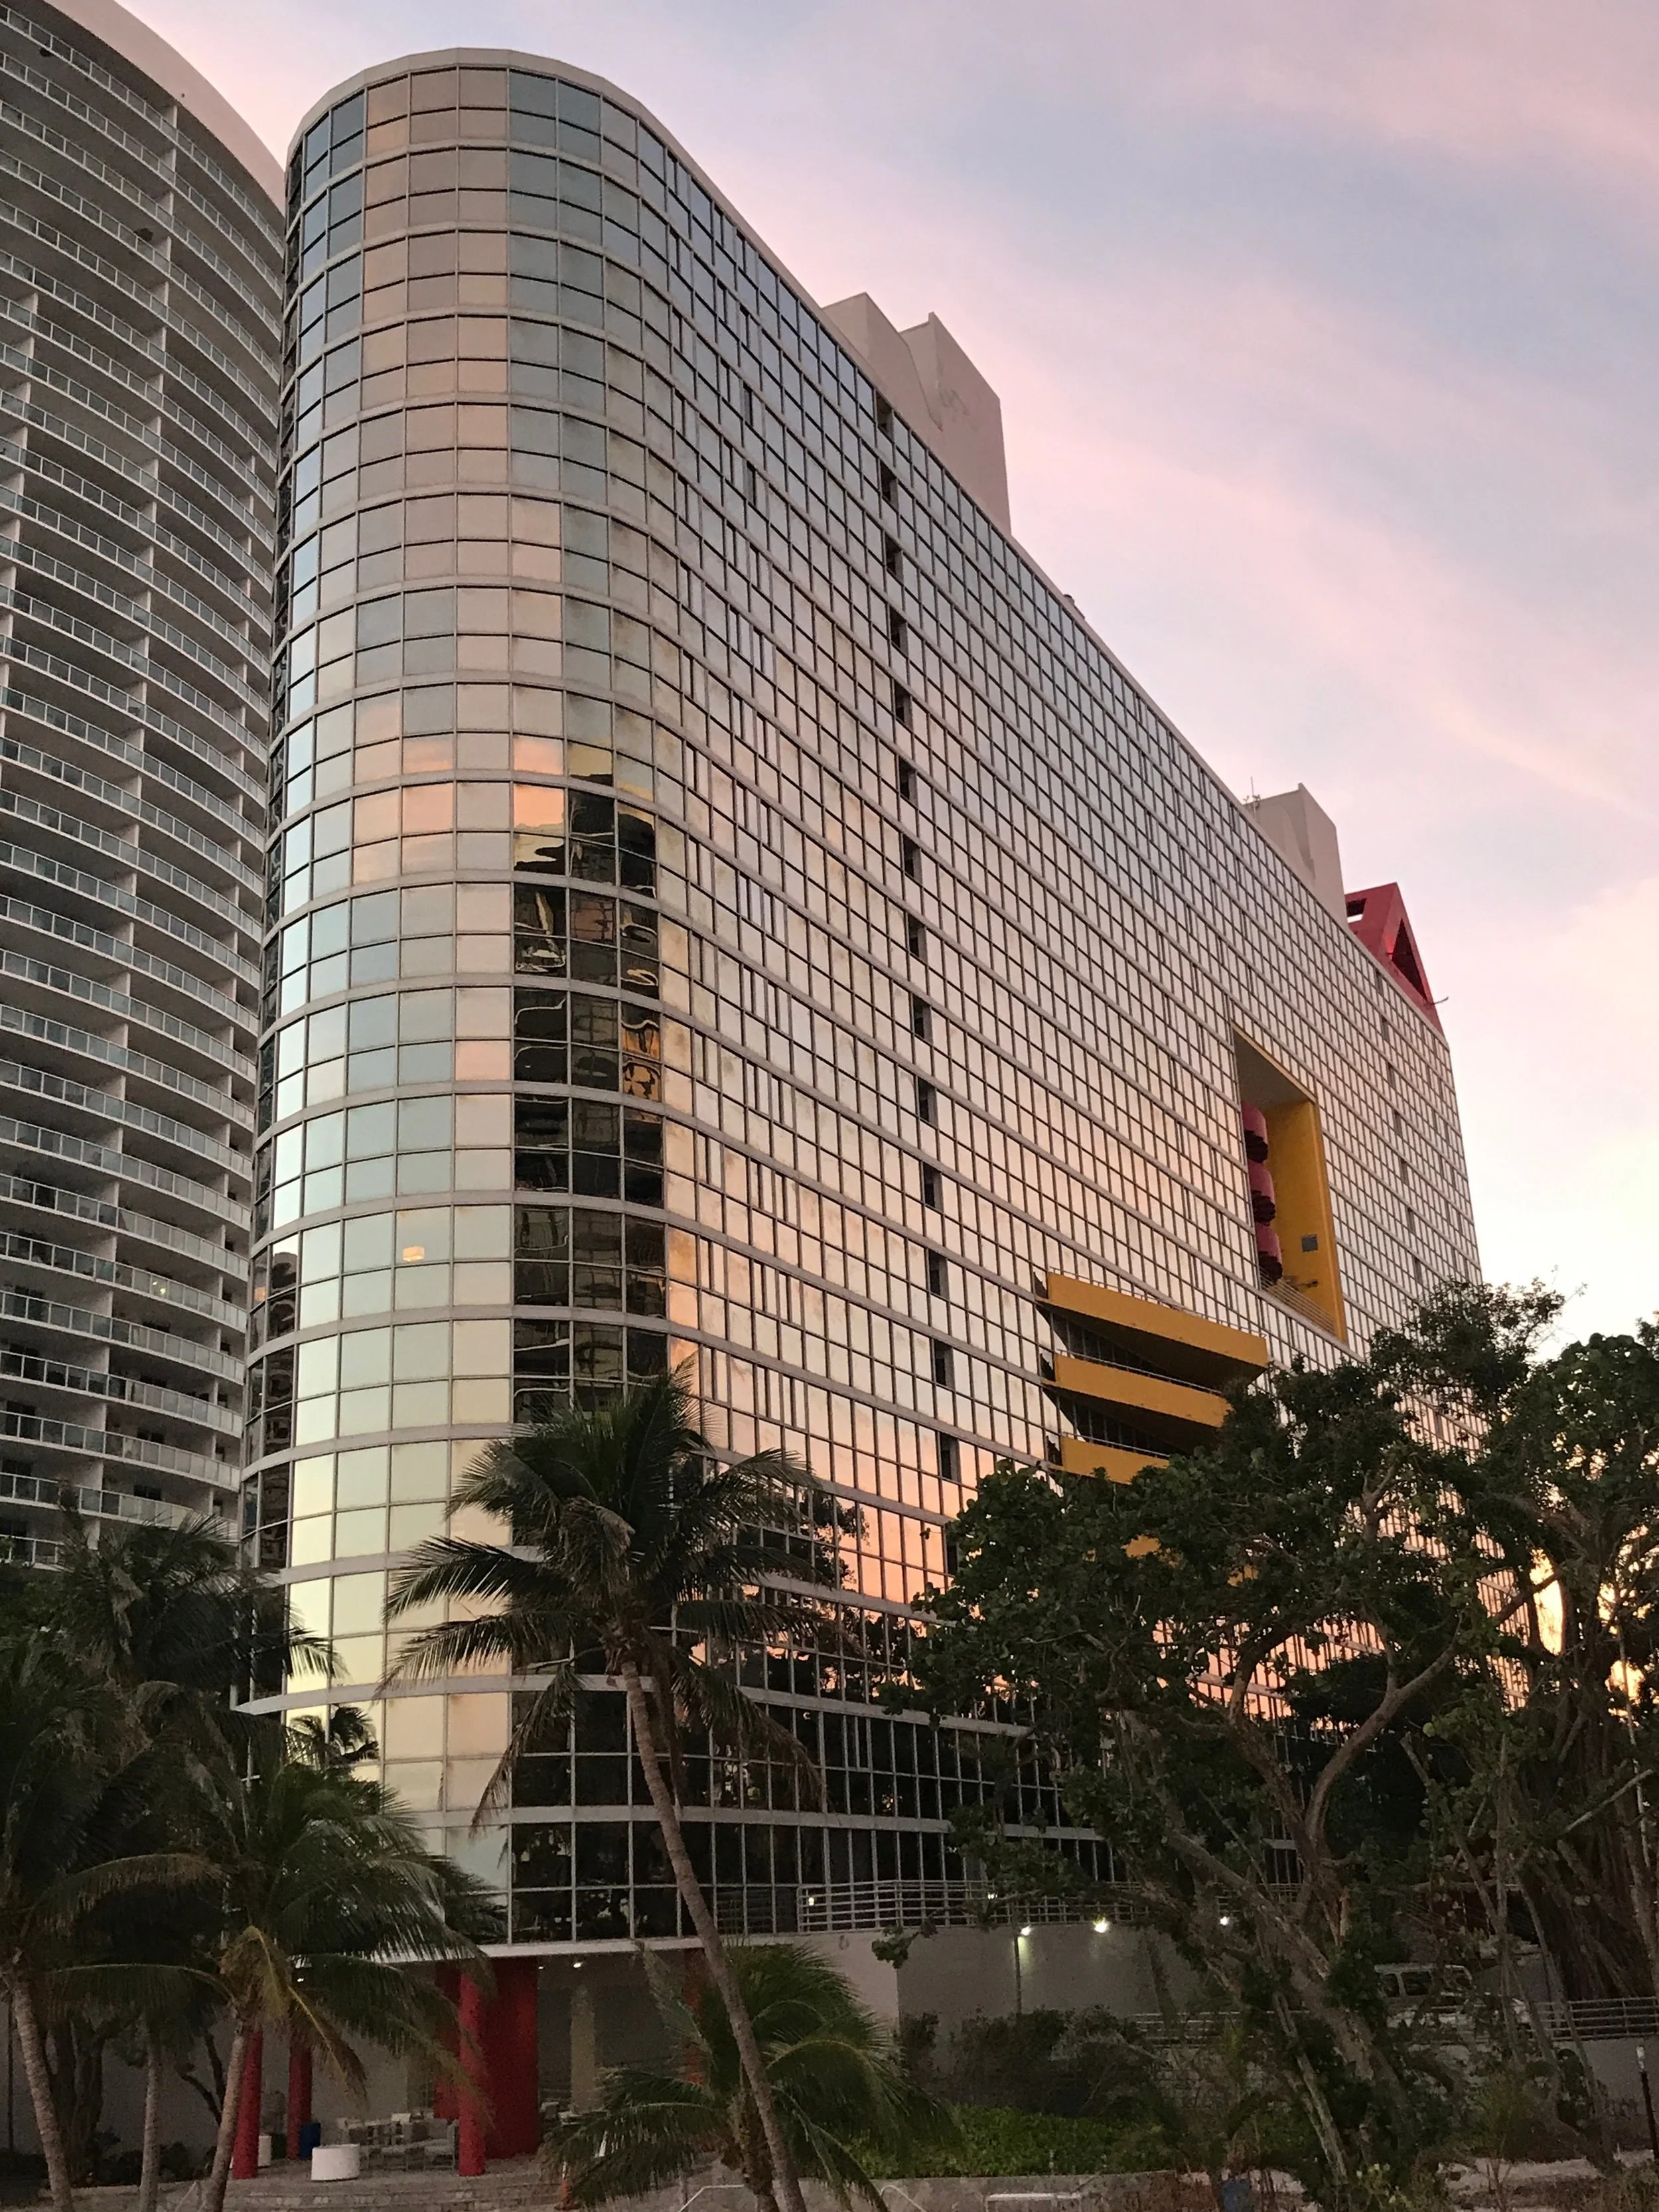
📍 The Atlantis | photo by Nadia Bouzid
📍 The Atlantis | Photo by Nadia Bouzid