Miami Worldcenter Master Plan
Size: 27 acres
Cost: 💲2 Billion USD
Neighborhood: Park West
Miami Worldcenter
Most developments begin with a single building. Miami Worldcenter begins with 27 acres.
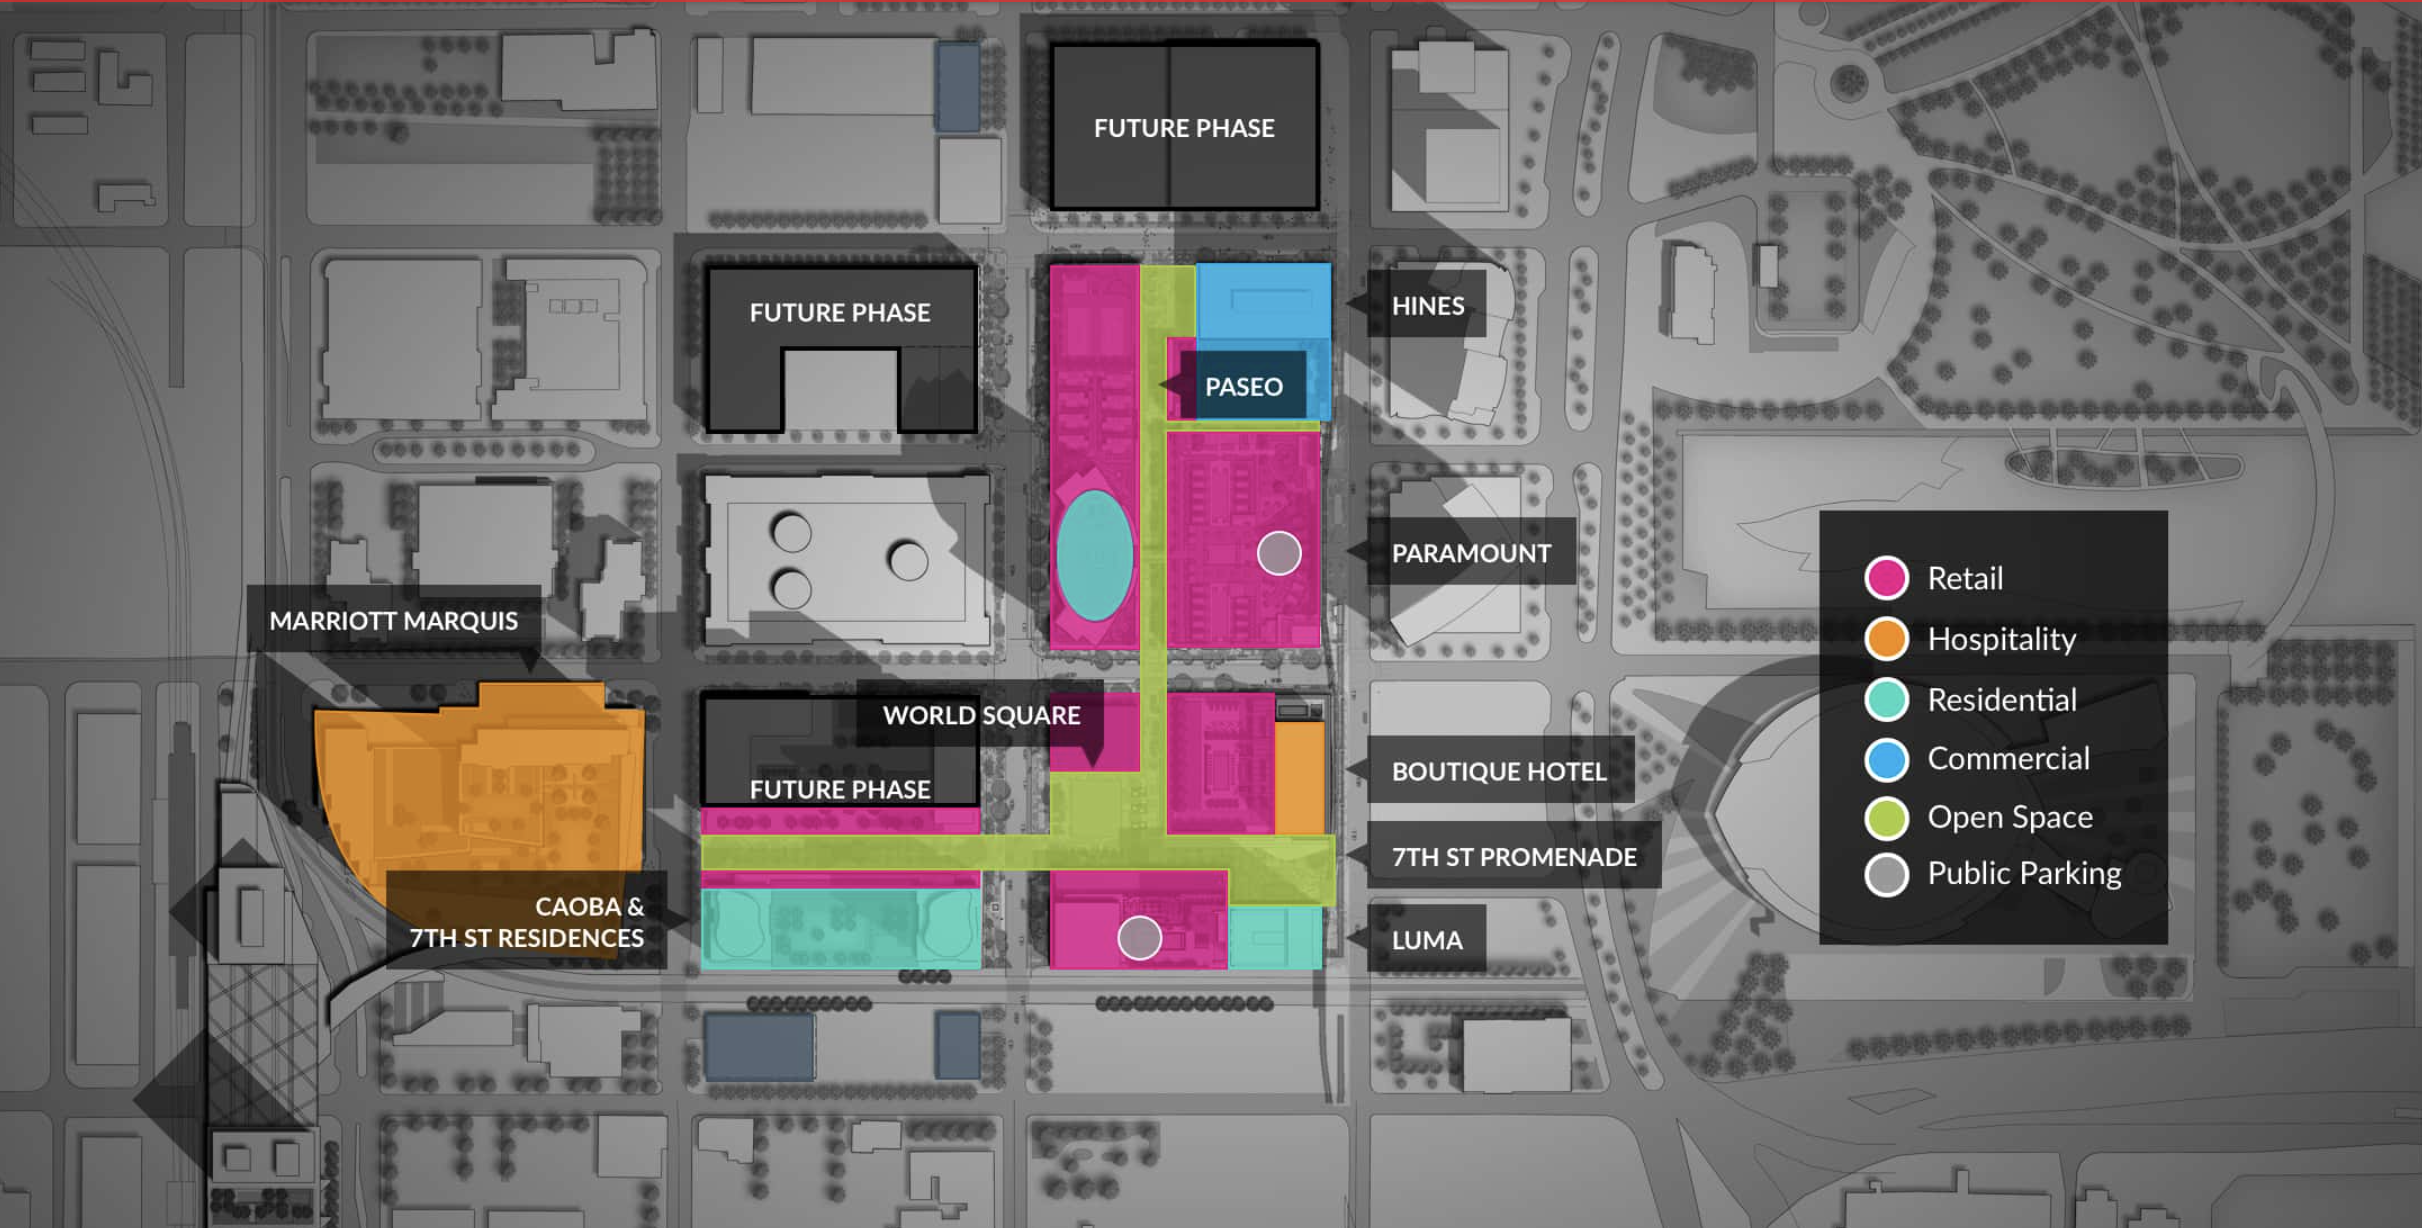
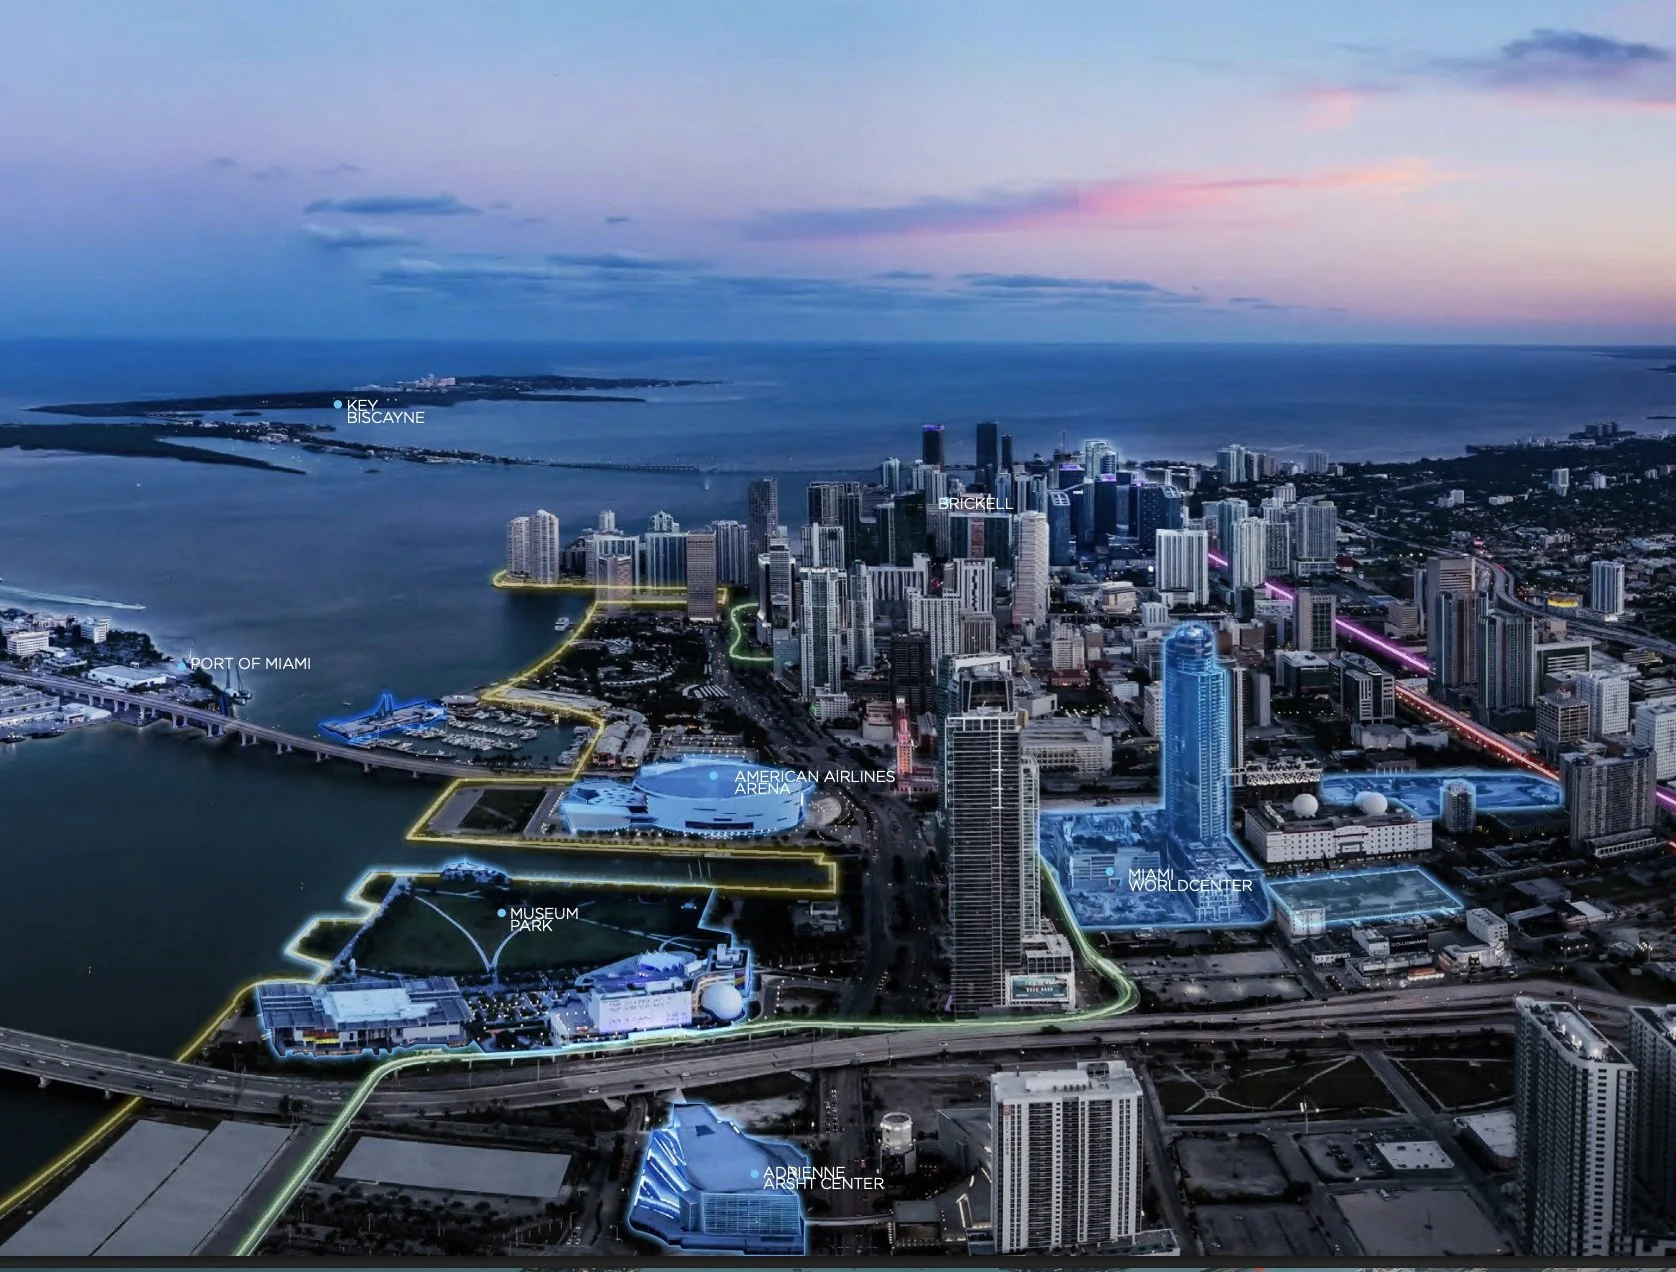
Miami World Center Master Plan | Courtesy of Developer
Planned for Downtown Miami's Park West neighborhood, Miami Worldcenter is expected to become the second-largest mixed-use urban development in the United States, behind only Hudson Yards in New York. Led by developers Arthur Falcone and Nitin Motwani, the project represents one of the largest land assemblages in Downtown Miami's history.
Over the years, dozens of parcels were assembled to make room for the development. What had long been a collection of surface parking lots, vacant parcels and low-rise commercial buildings is now planned as a new mixed-use neighborhood bringing together residential towers, hotels, retail, office space and public gathering areas.
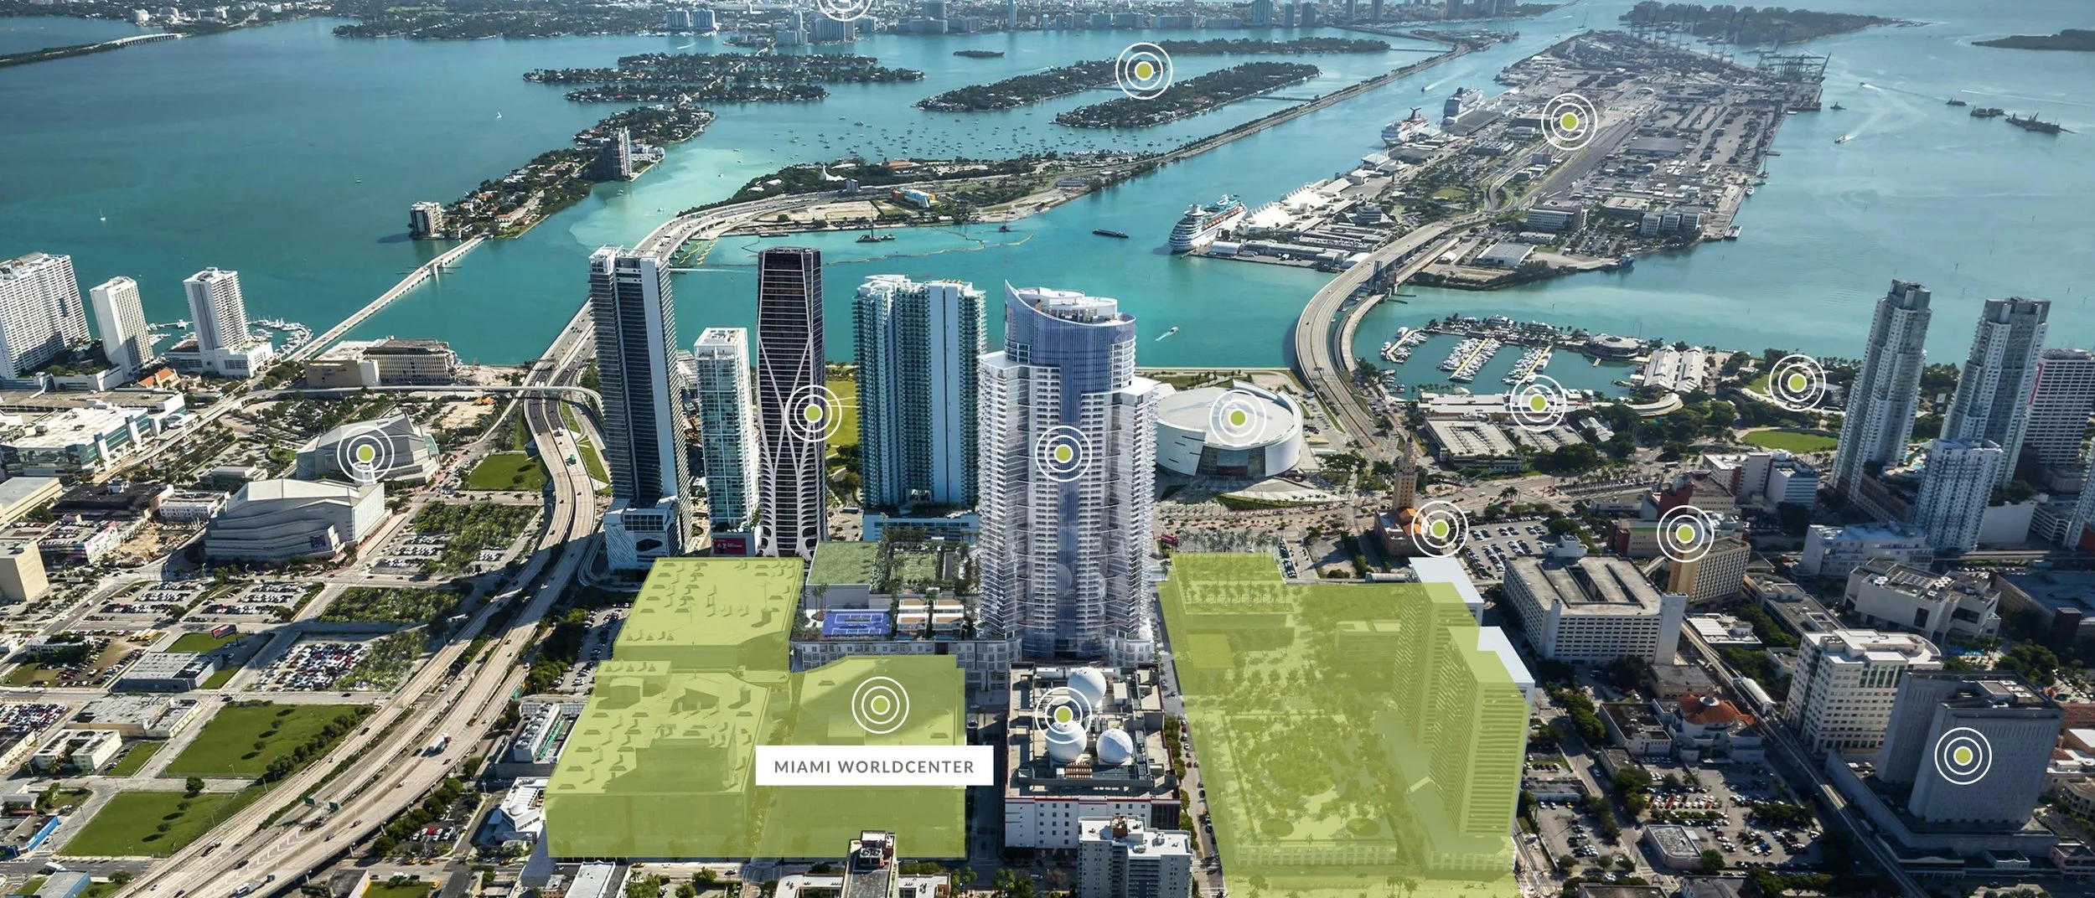
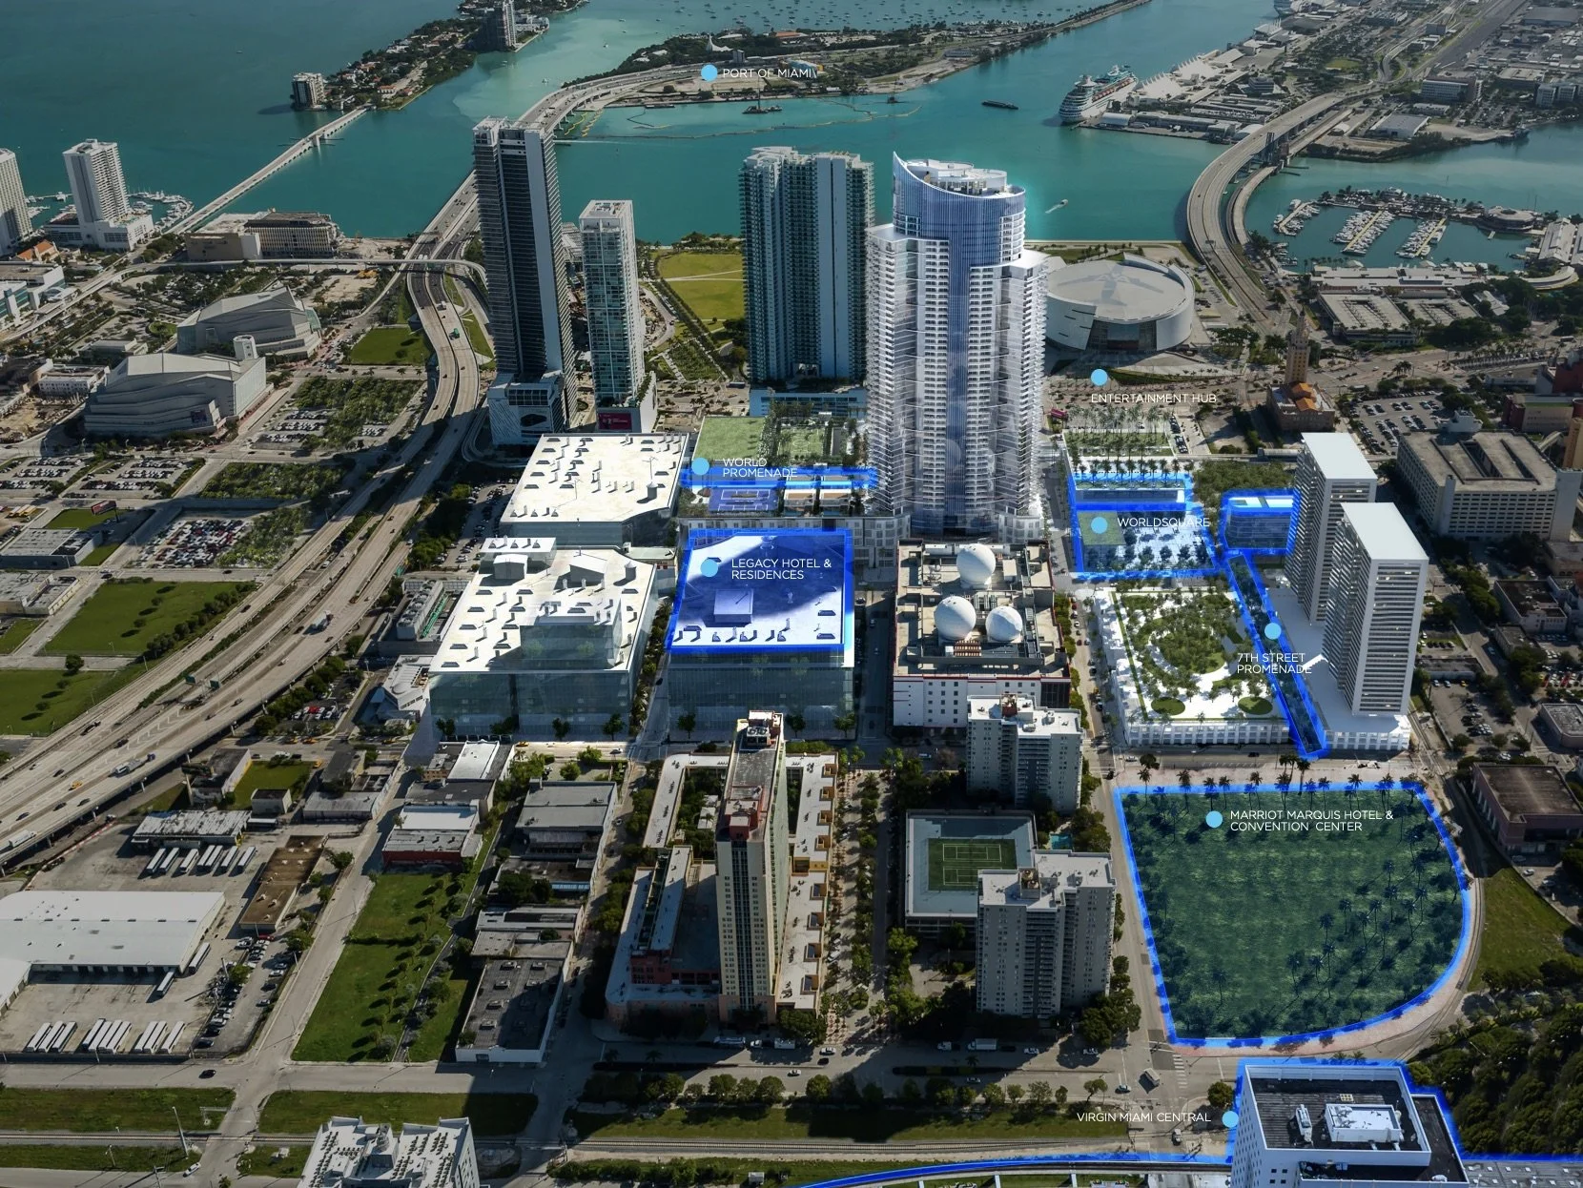
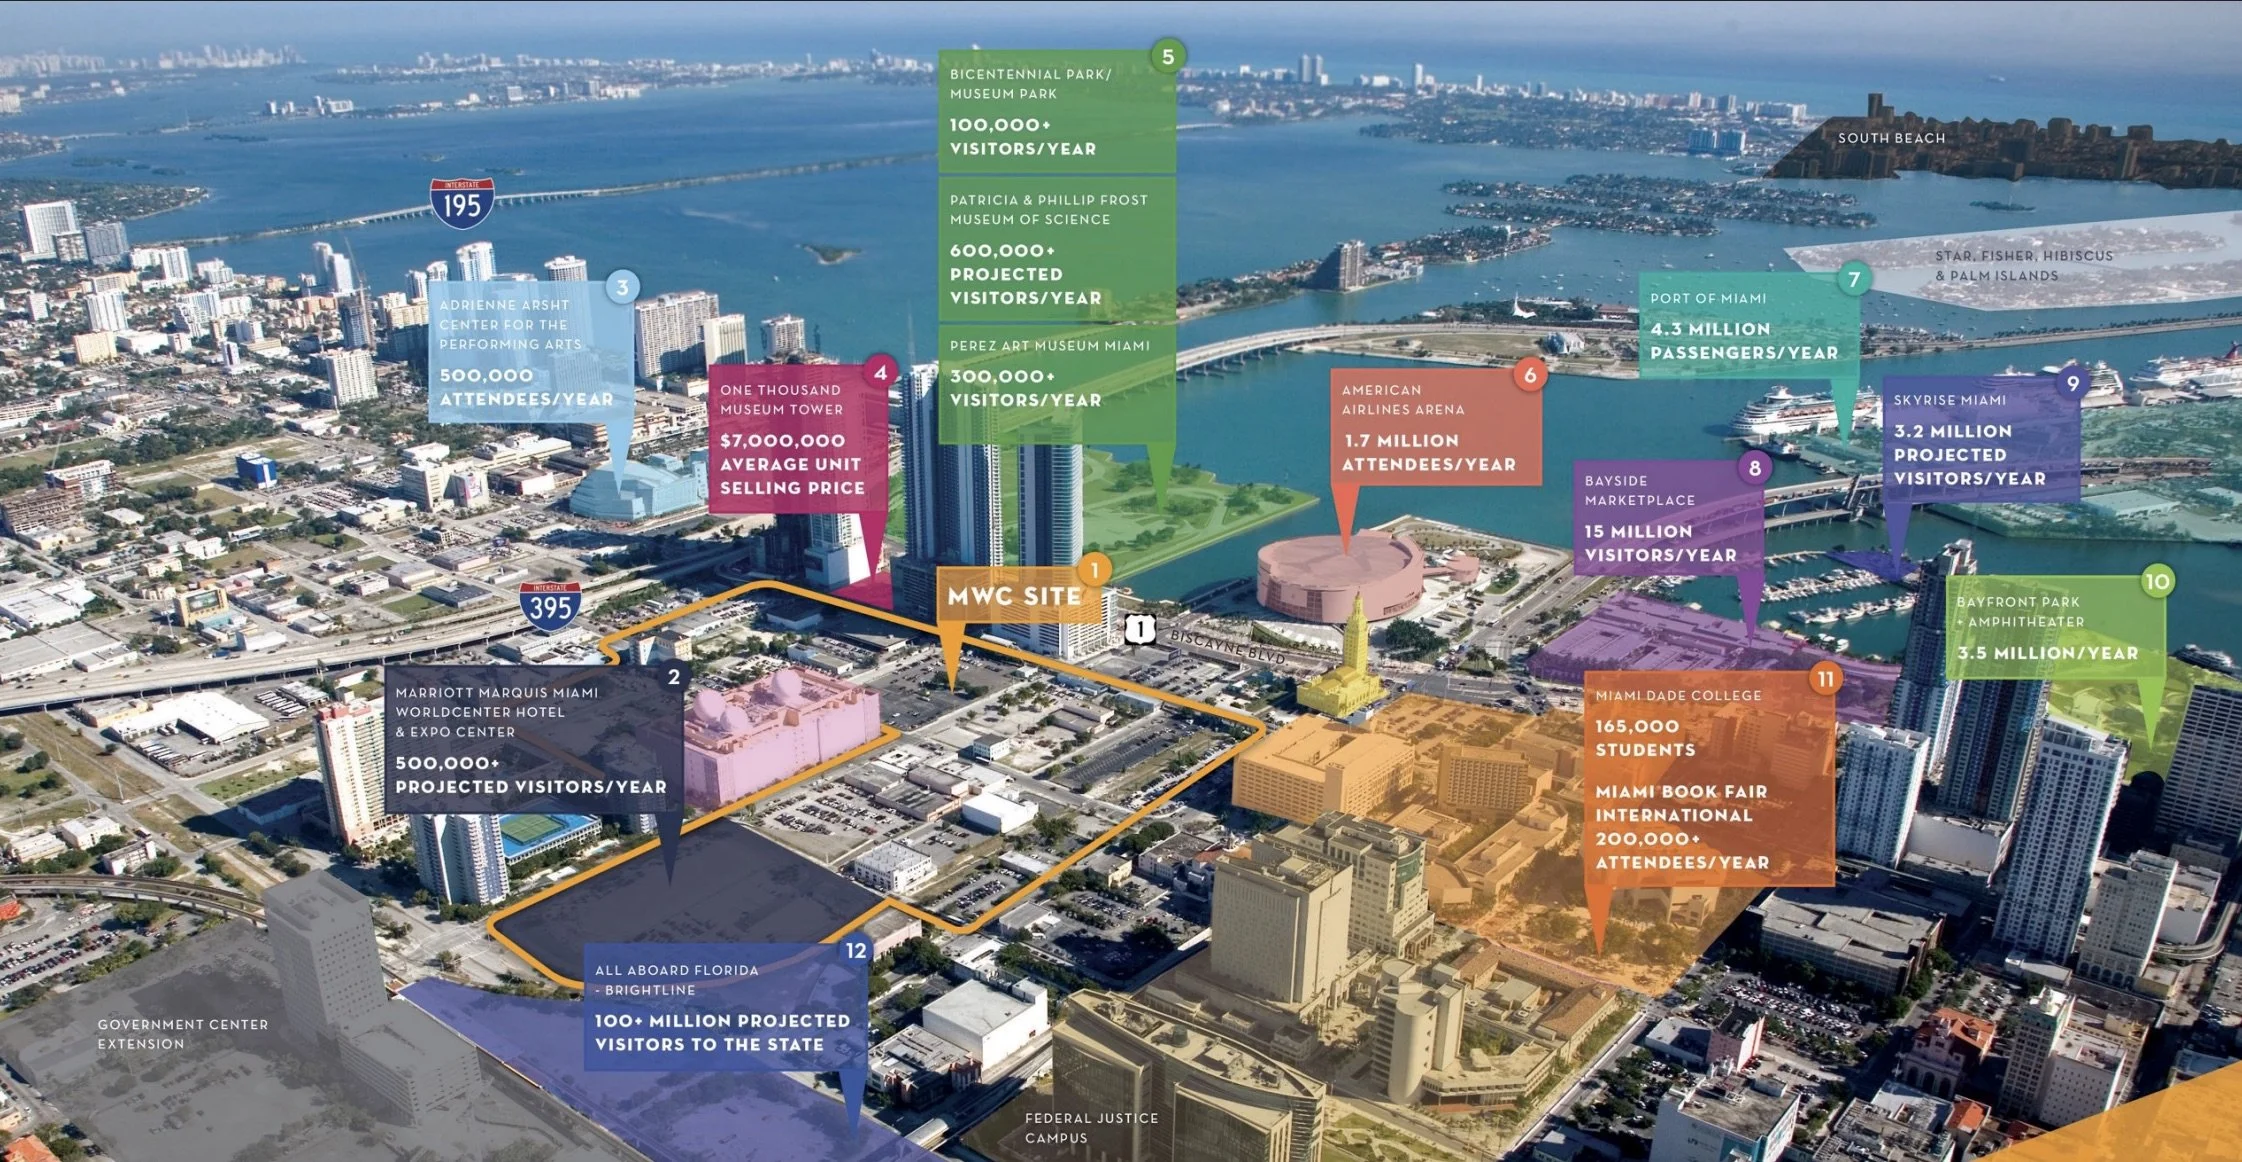
One of the project's biggest advantages is its location. Miami Worldcenter sits between Downtown Miami and the Arts & Entertainment District, within walking distance of Museum Park, the AmericanAirlines Arena and the future All Aboard Florida station. It will also connect directly to Metromover and Metrorail, making it one of the most connected developments currently planned in South Florida.
Rather than centering around a single tower, the project is designed as a neighborhood where people can live, work, shop and stay within a few city blocks.
The Master Plan
300,000 square feet of retail
1,700 hotel rooms
500,000 square feet of convention and exhibition space
Several residential buildings form part of the master plan, including Luma, Caoba, 7th Street Apartments, and Paramount Miami Worldcenter, the development's signature condominium tower.
Like most projects of this scale, Miami Worldcenter will be completed in phases. Once finished, it will add new streets, storefronts, public spaces and residential buildings to a part of Downtown that, for years, was known more for its parking lots than its pedestrian activity.
Courtesy of Developer
Courtesy of Developer
Courtesy of Developer
Courtesy of Developer
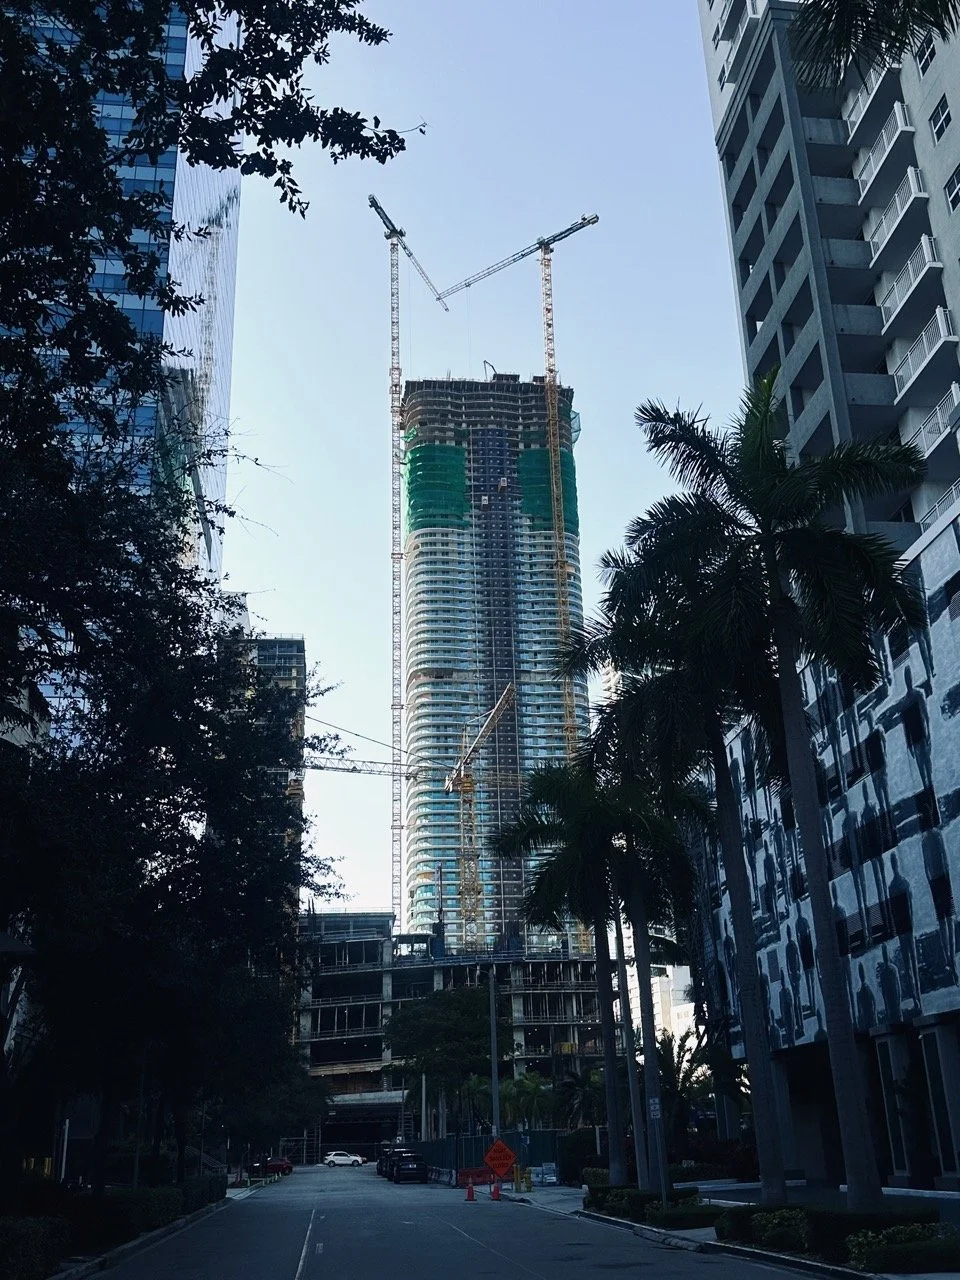
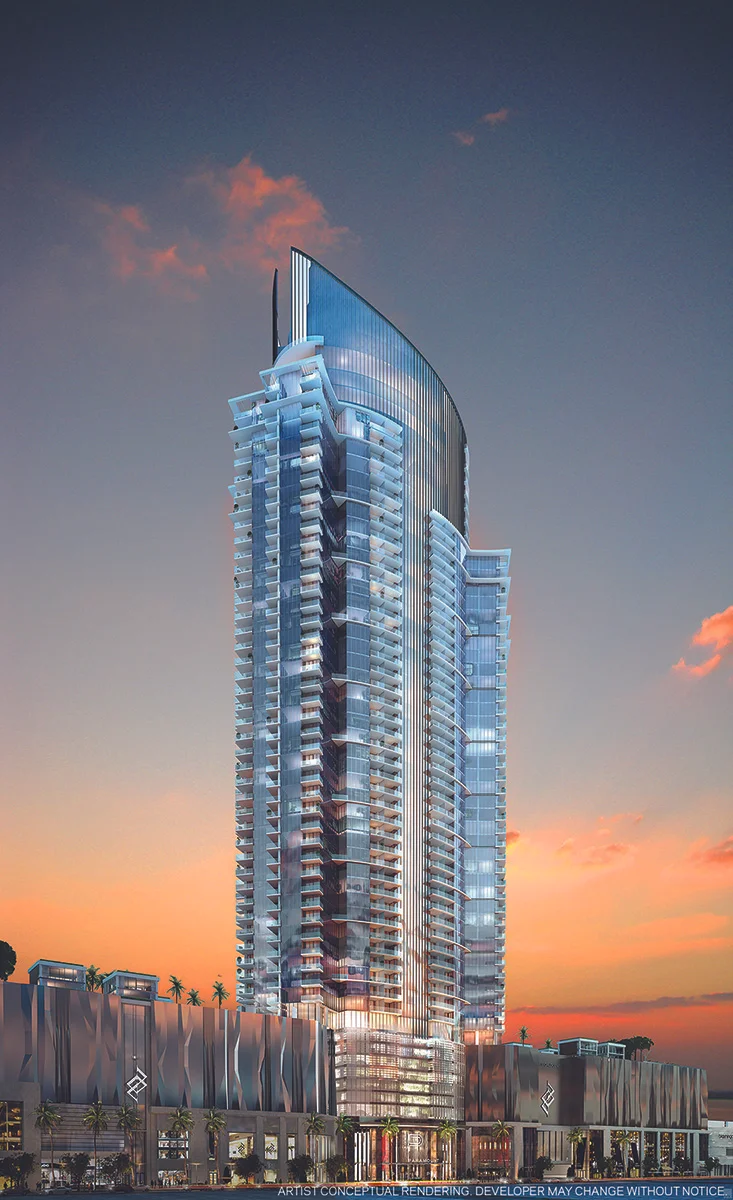
Paramount Miami Worldcenter
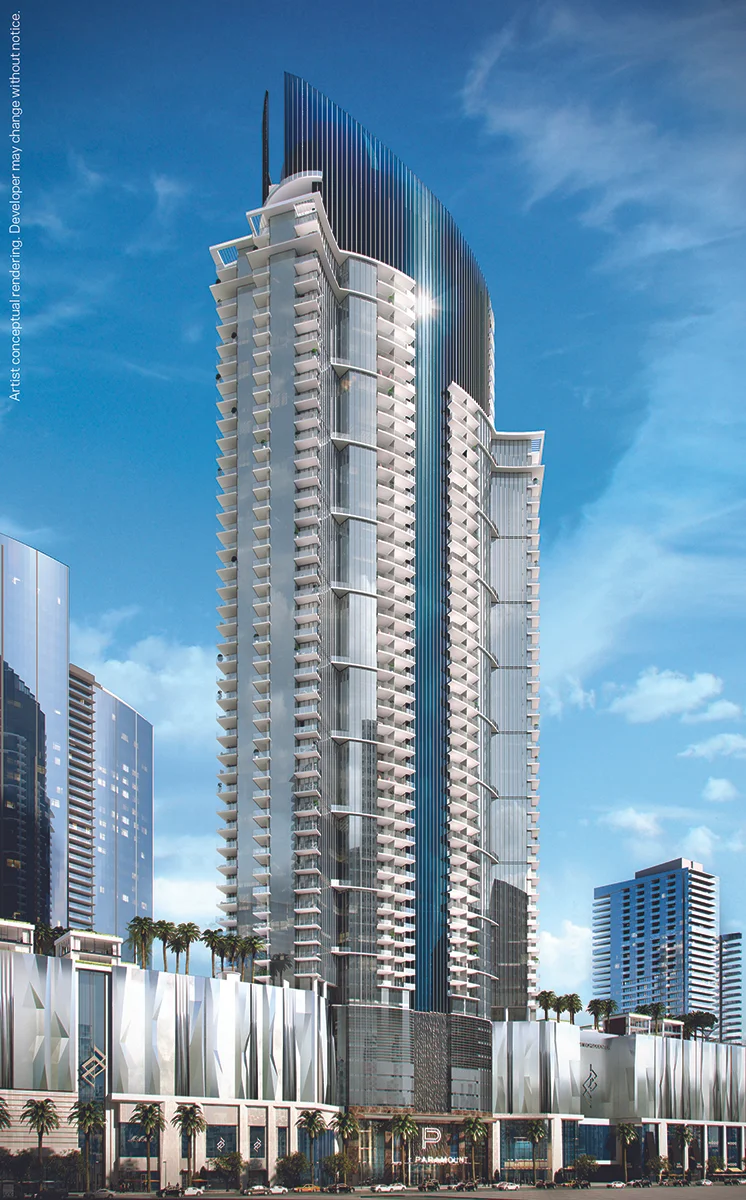
Paramount Miami World Center | Courtesy of Developer
Architect: Elkus Manfredi Architects
Developer: PARAMOUNT Ventures
Construction: Coastal Tishman (a joint venture between Coastal Construction and AECOM Tishman)
Interior Design: ID & Design International
Residences: More than 500
Height: More than 700 feet
Planned Pricing
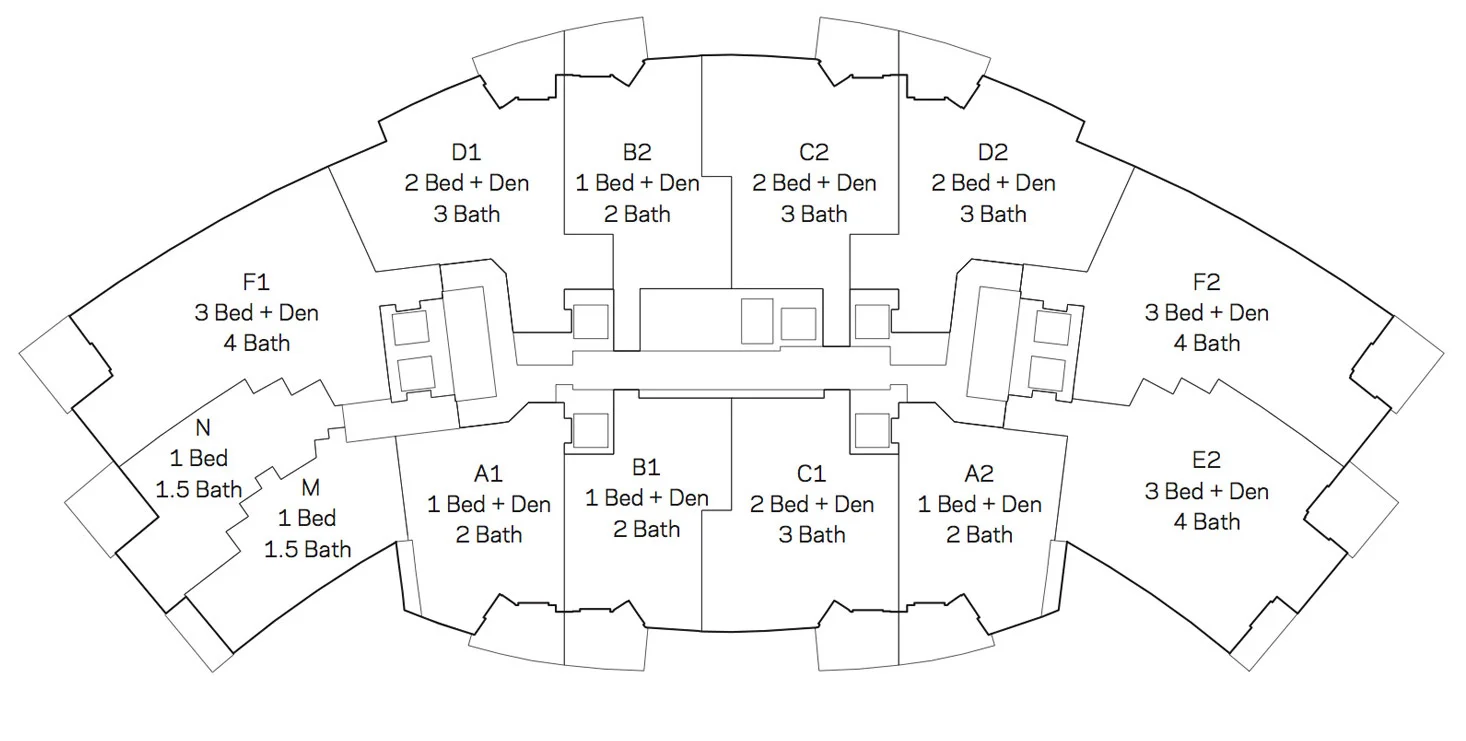
1 Bedroom + Den / 2 Bathrooms — Starting in the $700,000s
2 Bedrooms + Den / 3 Bathrooms — Starting in the $900,000s
3 Bedrooms + Den / 4 Bathrooms — Starting in the $1.5 million range
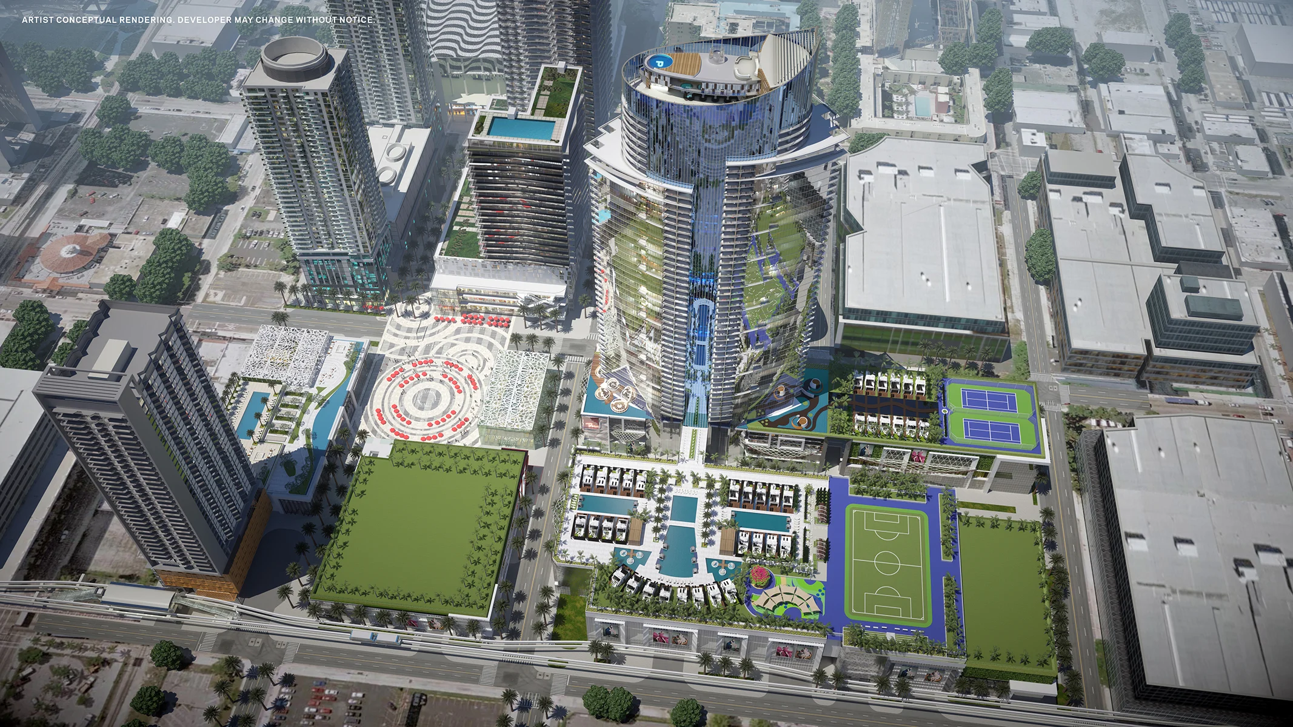
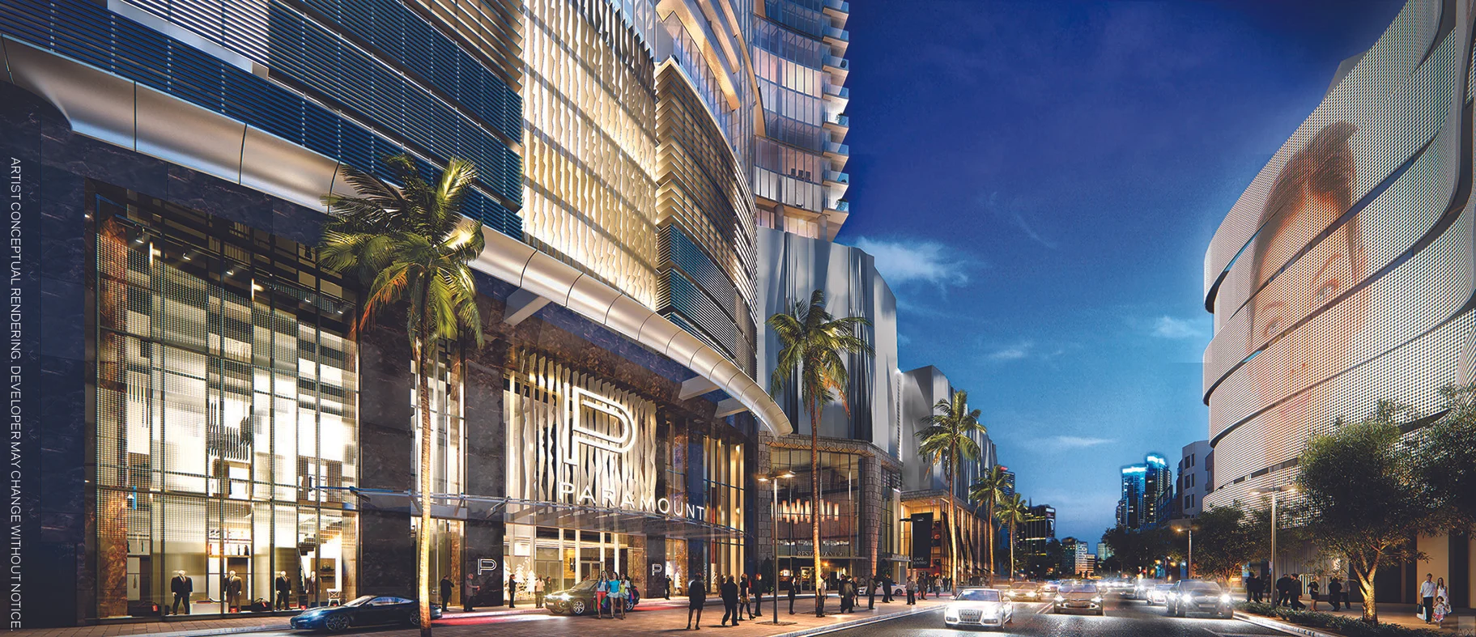
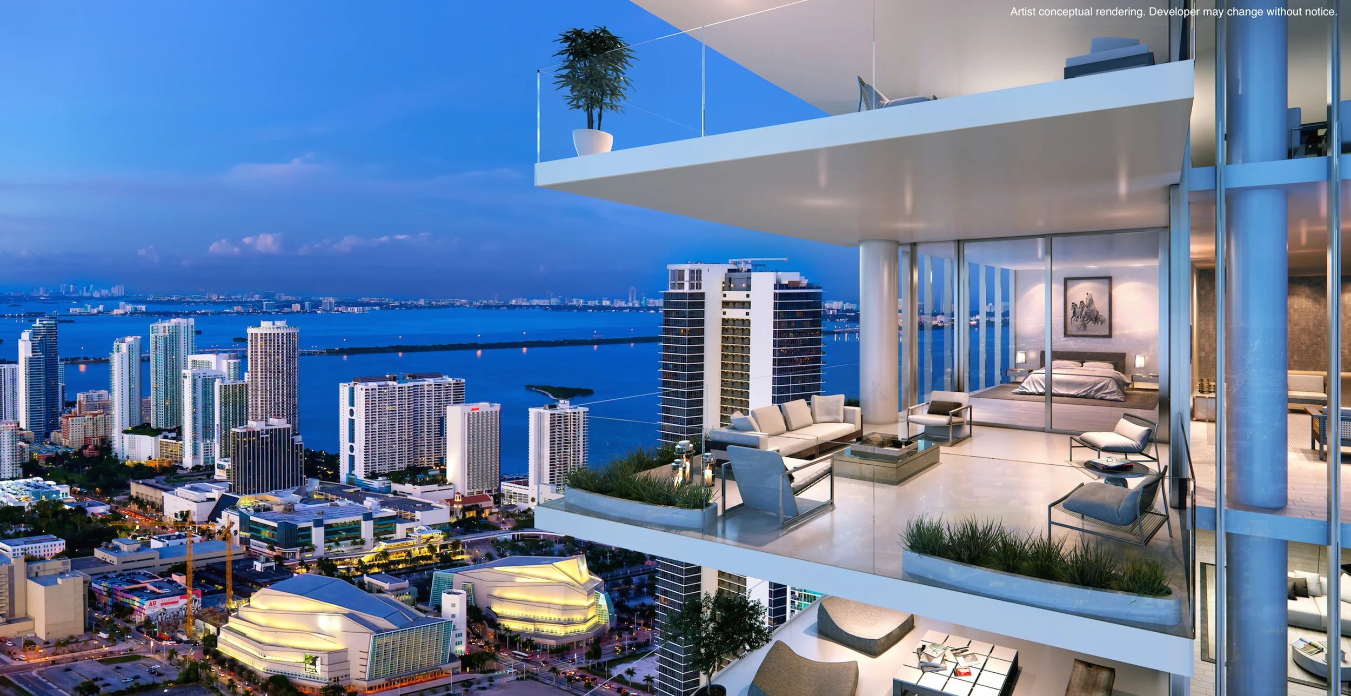
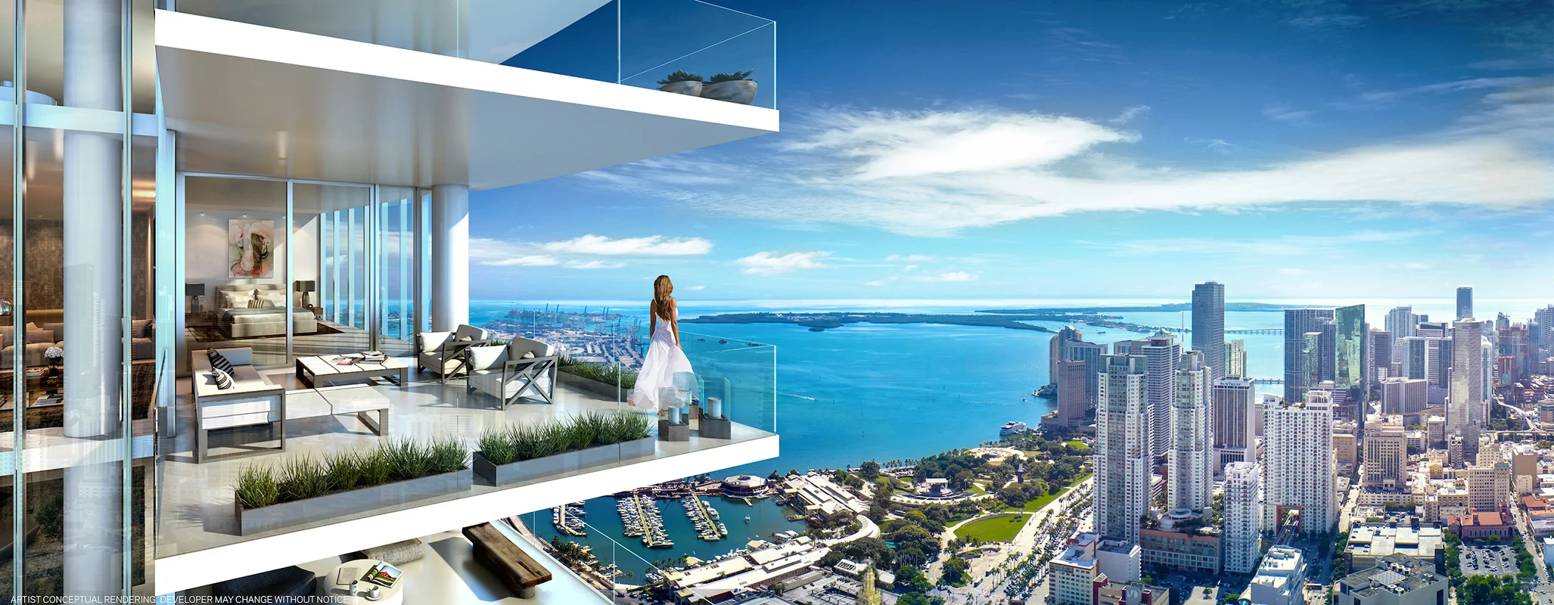
Paramount is designed as the centerpiece of Miami Worldcenter, rising above the retail district and overlooking Downtown Miami, Biscayne Bay and the surrounding neighborhoods.
The project includes an extensive list of amenities spread across several levels, including rooftop pools, tennis courts, a soccer field, spa facilities, fitness spaces, entertainment areas, children's play spaces and private elevators for each residence. At the time of its launch, it was also being marketed through the EB-5 Immigrant Investor Program for qualified investors.
Paramount Miami World Center | Courtesy of Developer
Paramount Miami World Center | Courtesy of Developer
EXPLORE
- October 2014
- March 2015
- April 2015
- May 2015
- June 2015
- August 2015
- September 2015
- October 2015
- December 2015
- January 2016
- February 2016
- April 2016
- June 2016
- July 2016
- August 2016
- September 2016
- October 2016
- November 2016
- December 2016
- January 2017
- February 2017
- March 2017
- April 2017
- May 2017
- June 2017
- July 2017
- August 2017
- September 2017
- October 2017
- November 2017
- December 2017
- January 2018
- February 2018
- March 2018
- April 2018
- May 2018
- June 2018
- July 2018
- August 2018
- September 2018
- October 2018
- November 2018
- December 2018
- January 2019
- February 2019
- March 2019
- April 2019
- May 2019
- June 2019
- July 2019
- August 2019
- September 2019
- December 2019
- January 2020
- February 2020
- March 2020
- April 2020
- May 2020
- June 2020
- September 2020
- February 2021
- March 2021
- April 2021
- May 2021
- January 2022
- February 2022
- March 2022
- October 2023
- November 2023
- December 2023
- January 2024
- February 2024
- March 2024
- April 2024
- May 2024
- July 2024
- September 2024
- October 2024
- May 2025
- June 2025
- July 2025
- October 2025
- February 2026
- March 2026
- October 2026

THE SKYDECK & LOUNGE
Skyview Lounge
Sunrise Pool
Firepit
Infinity Pool
Sundeck
Tai Chi Deck
9TH FLOOR AMENITIES
Relaxation Areas: Conservatory - Relaxation Lounge - Outdoor Lounge with Seating and Gardens
Spa/Salon: Outdoor Bath Gardens - Steam Showers - Yoga Studio - Treatment Rooms - Hair/Nail Bar
Indoor Sports Center: State-of-the-art fitness center - Boxing Studio - Aerobics Area
Entertainment Center: Kids Play Room - Recreation Lounge - Jam Room Recording Studio
UPPER DECK
Resort Pool
Cabanas
Summer Kitchen with BBQ
Floating Seating Pods
Sunken Pods with Firepits
Children's Playground
Soccer Field
Tennis Courts
GROUND FLOOR
Expansive 1,900 sq. ft. double-height lobby
Porte Cochere with 24-hour valet
Residence Features
Private Elevators
1O Foot Ceilings
Outdoor Living Rooms
Large Entertainment Space
Designer Kitchens
Rain Showers
Spa Tubs
Laundry Room
Lock-out studio (in select units)
PARAMOUNT Residences Mobile App
Paramount Miami World Center | Courtesy of Developer
Paramount Miami World Center | Courtesy of Developer
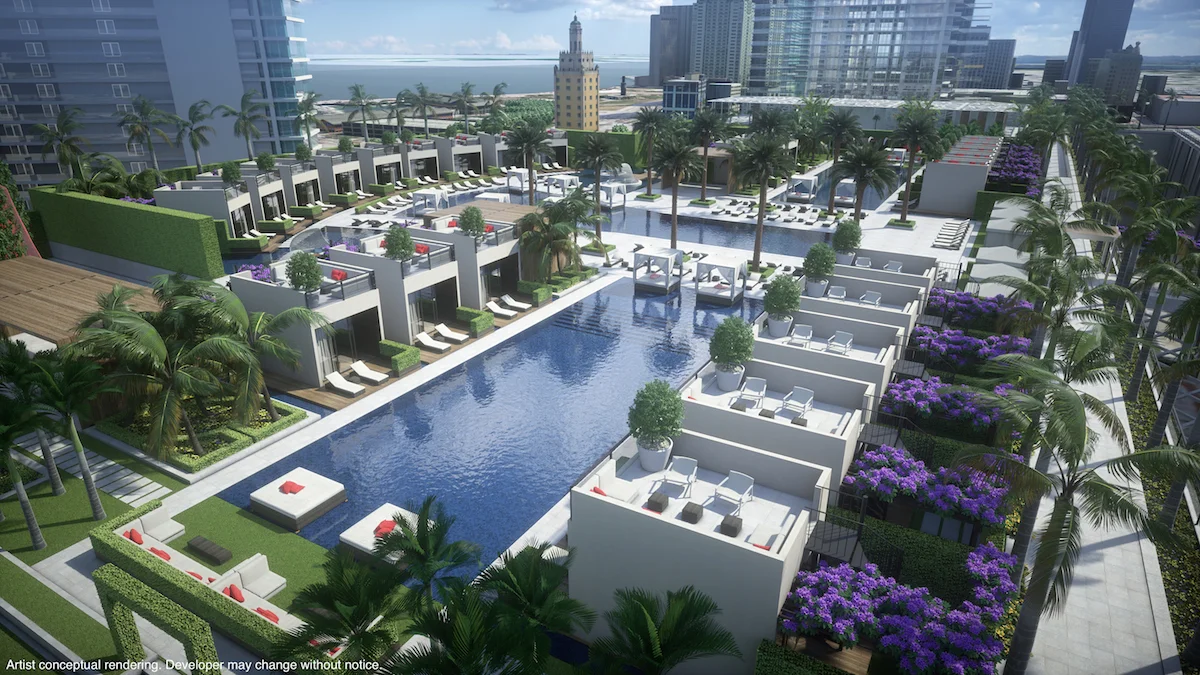
Paramount Miami World Center | Courtesy of Developer
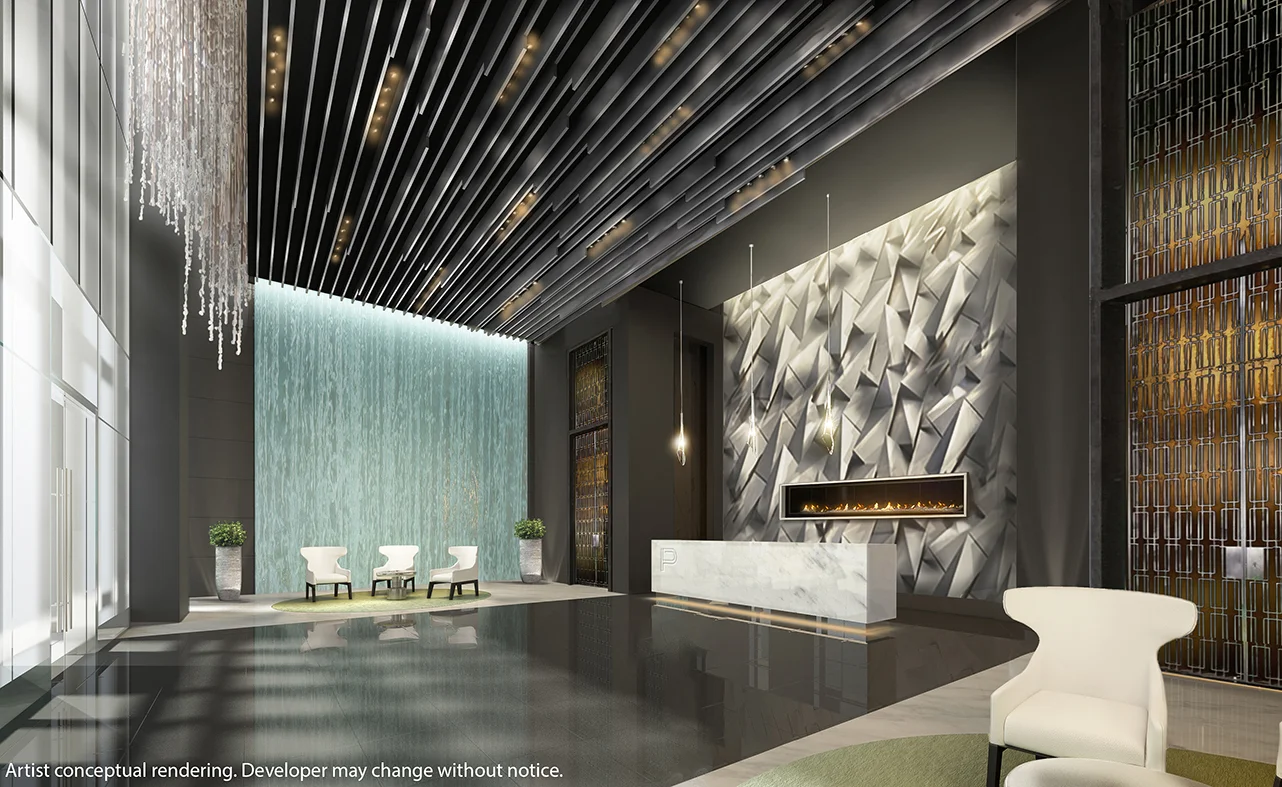
Paramount Miami World Center | Courtesy of Developer
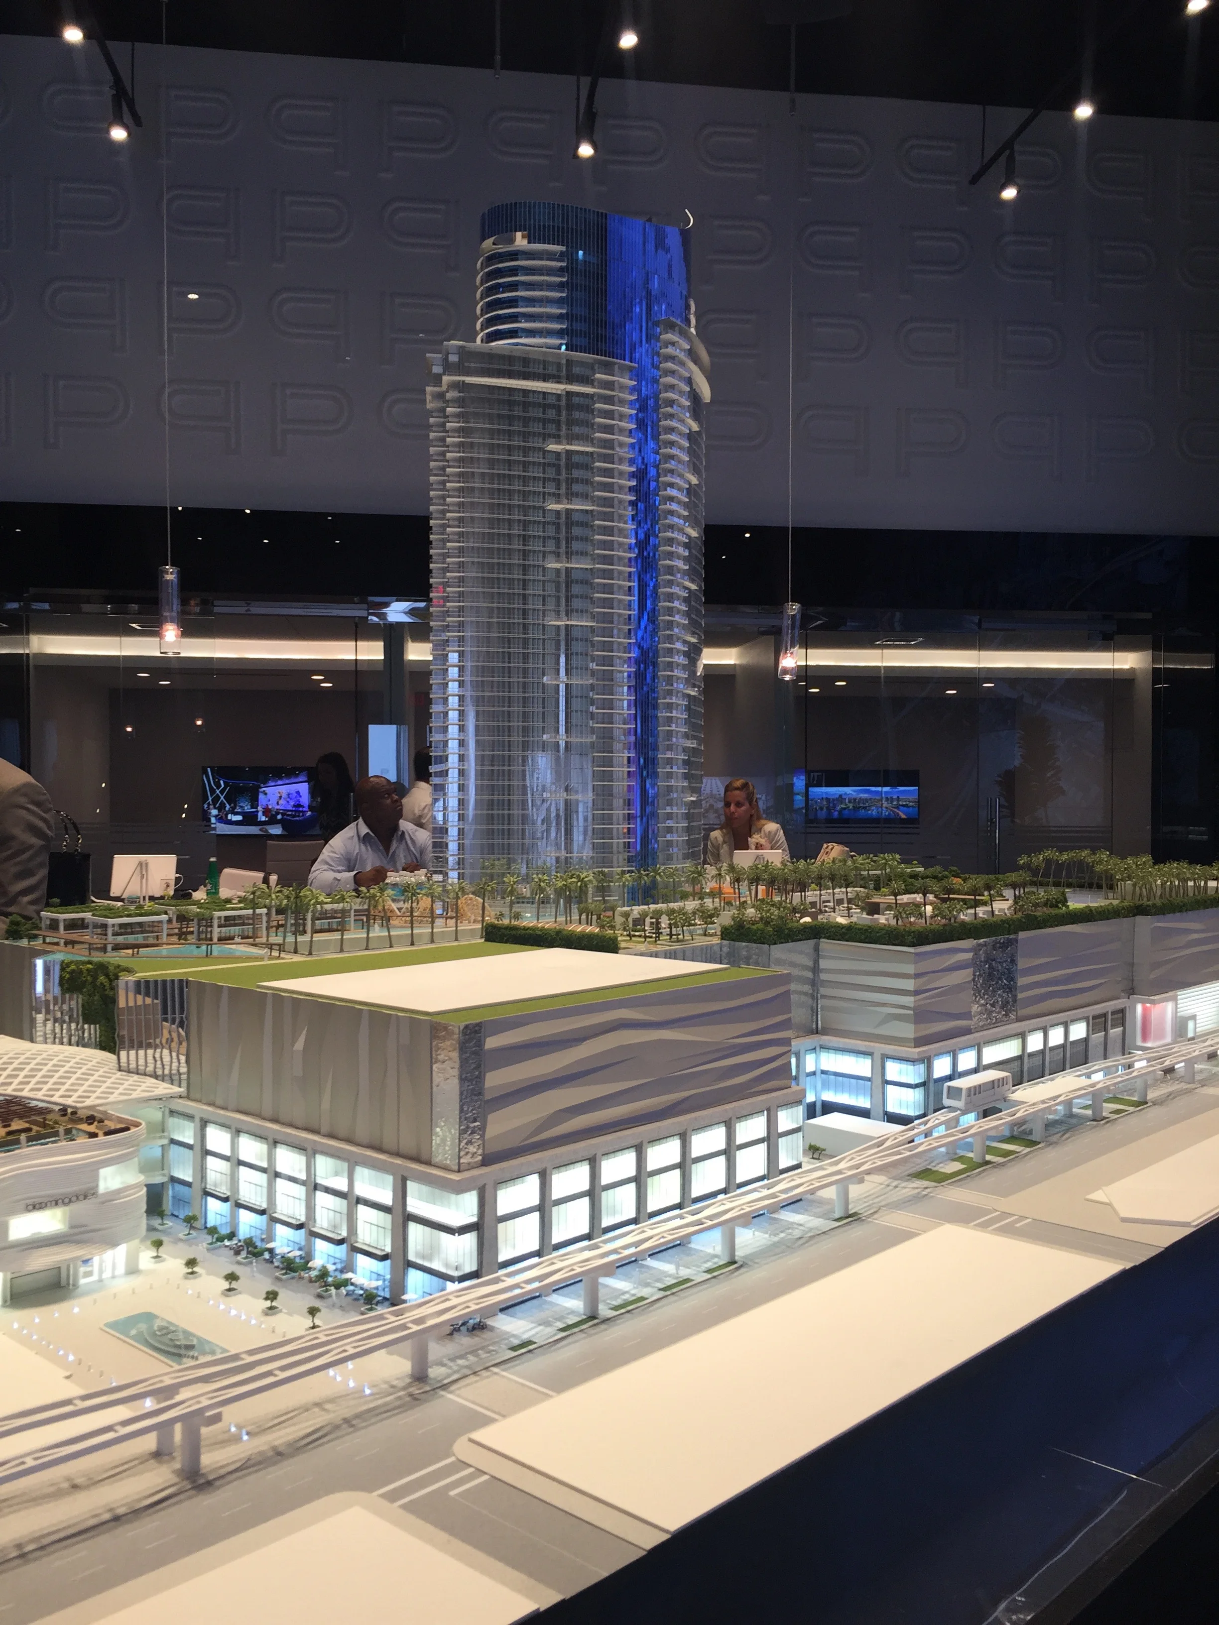
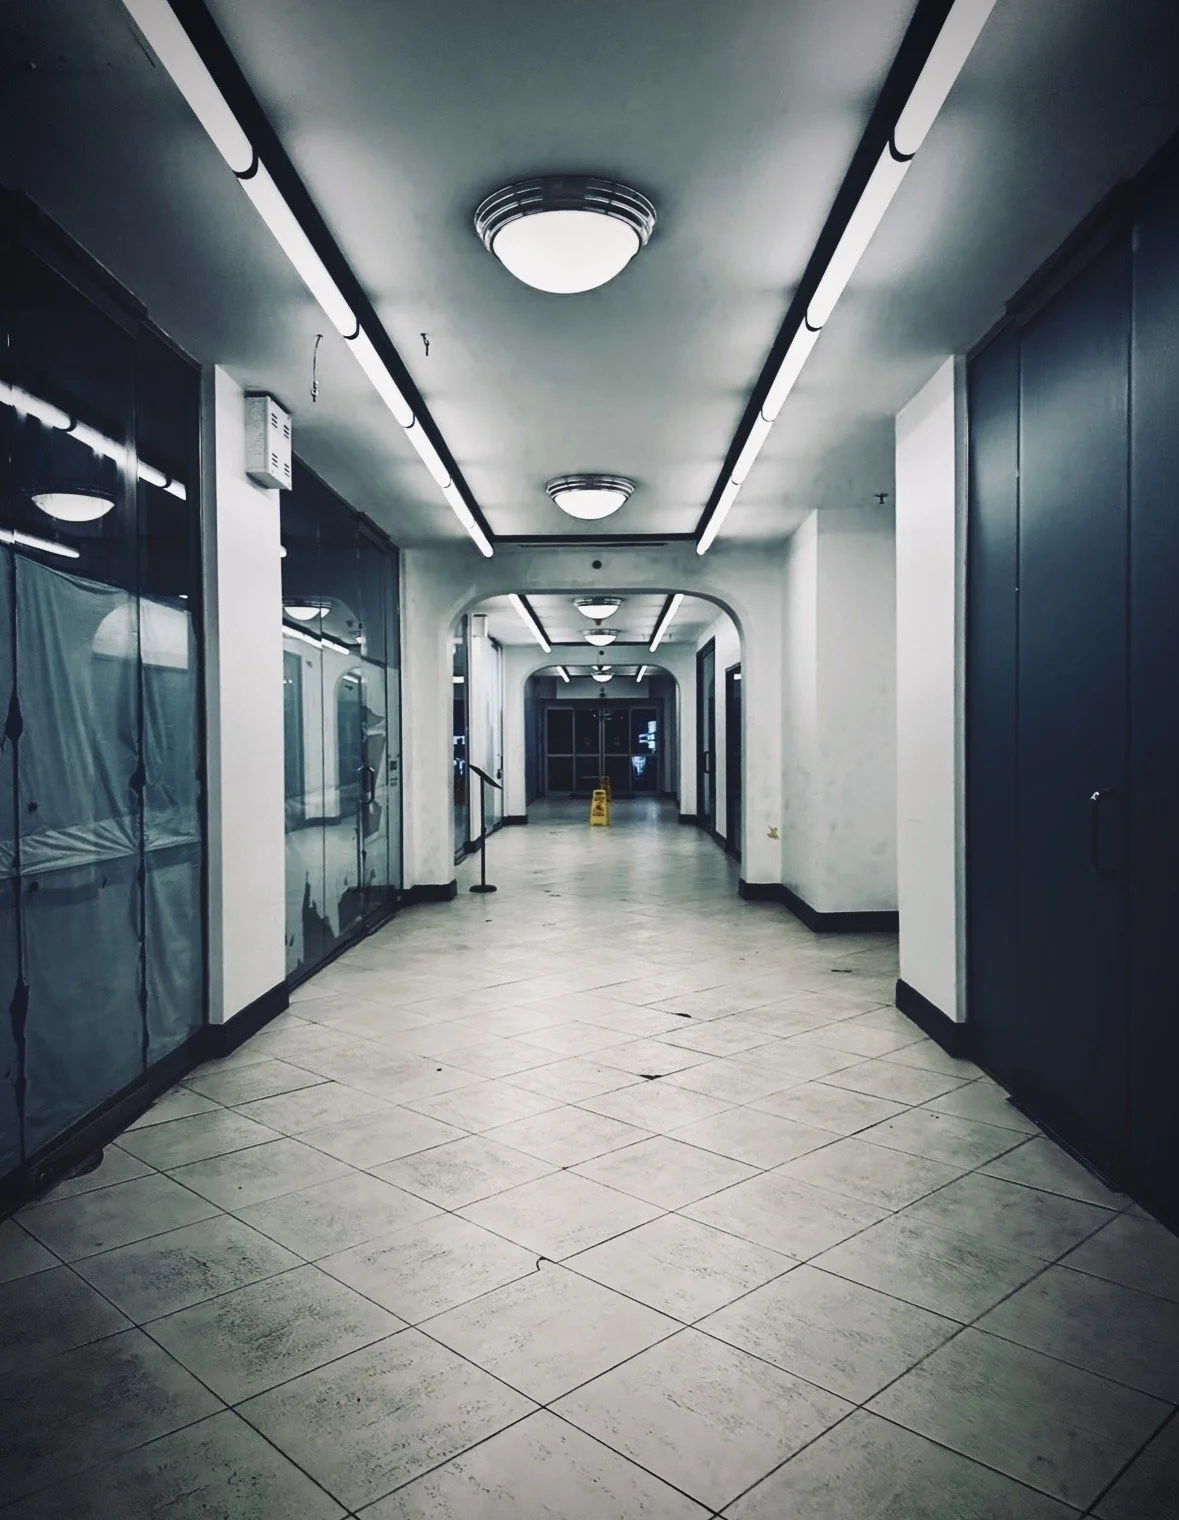
Paramount Miami World Center's Sales center | photo by Nadia Bouzid
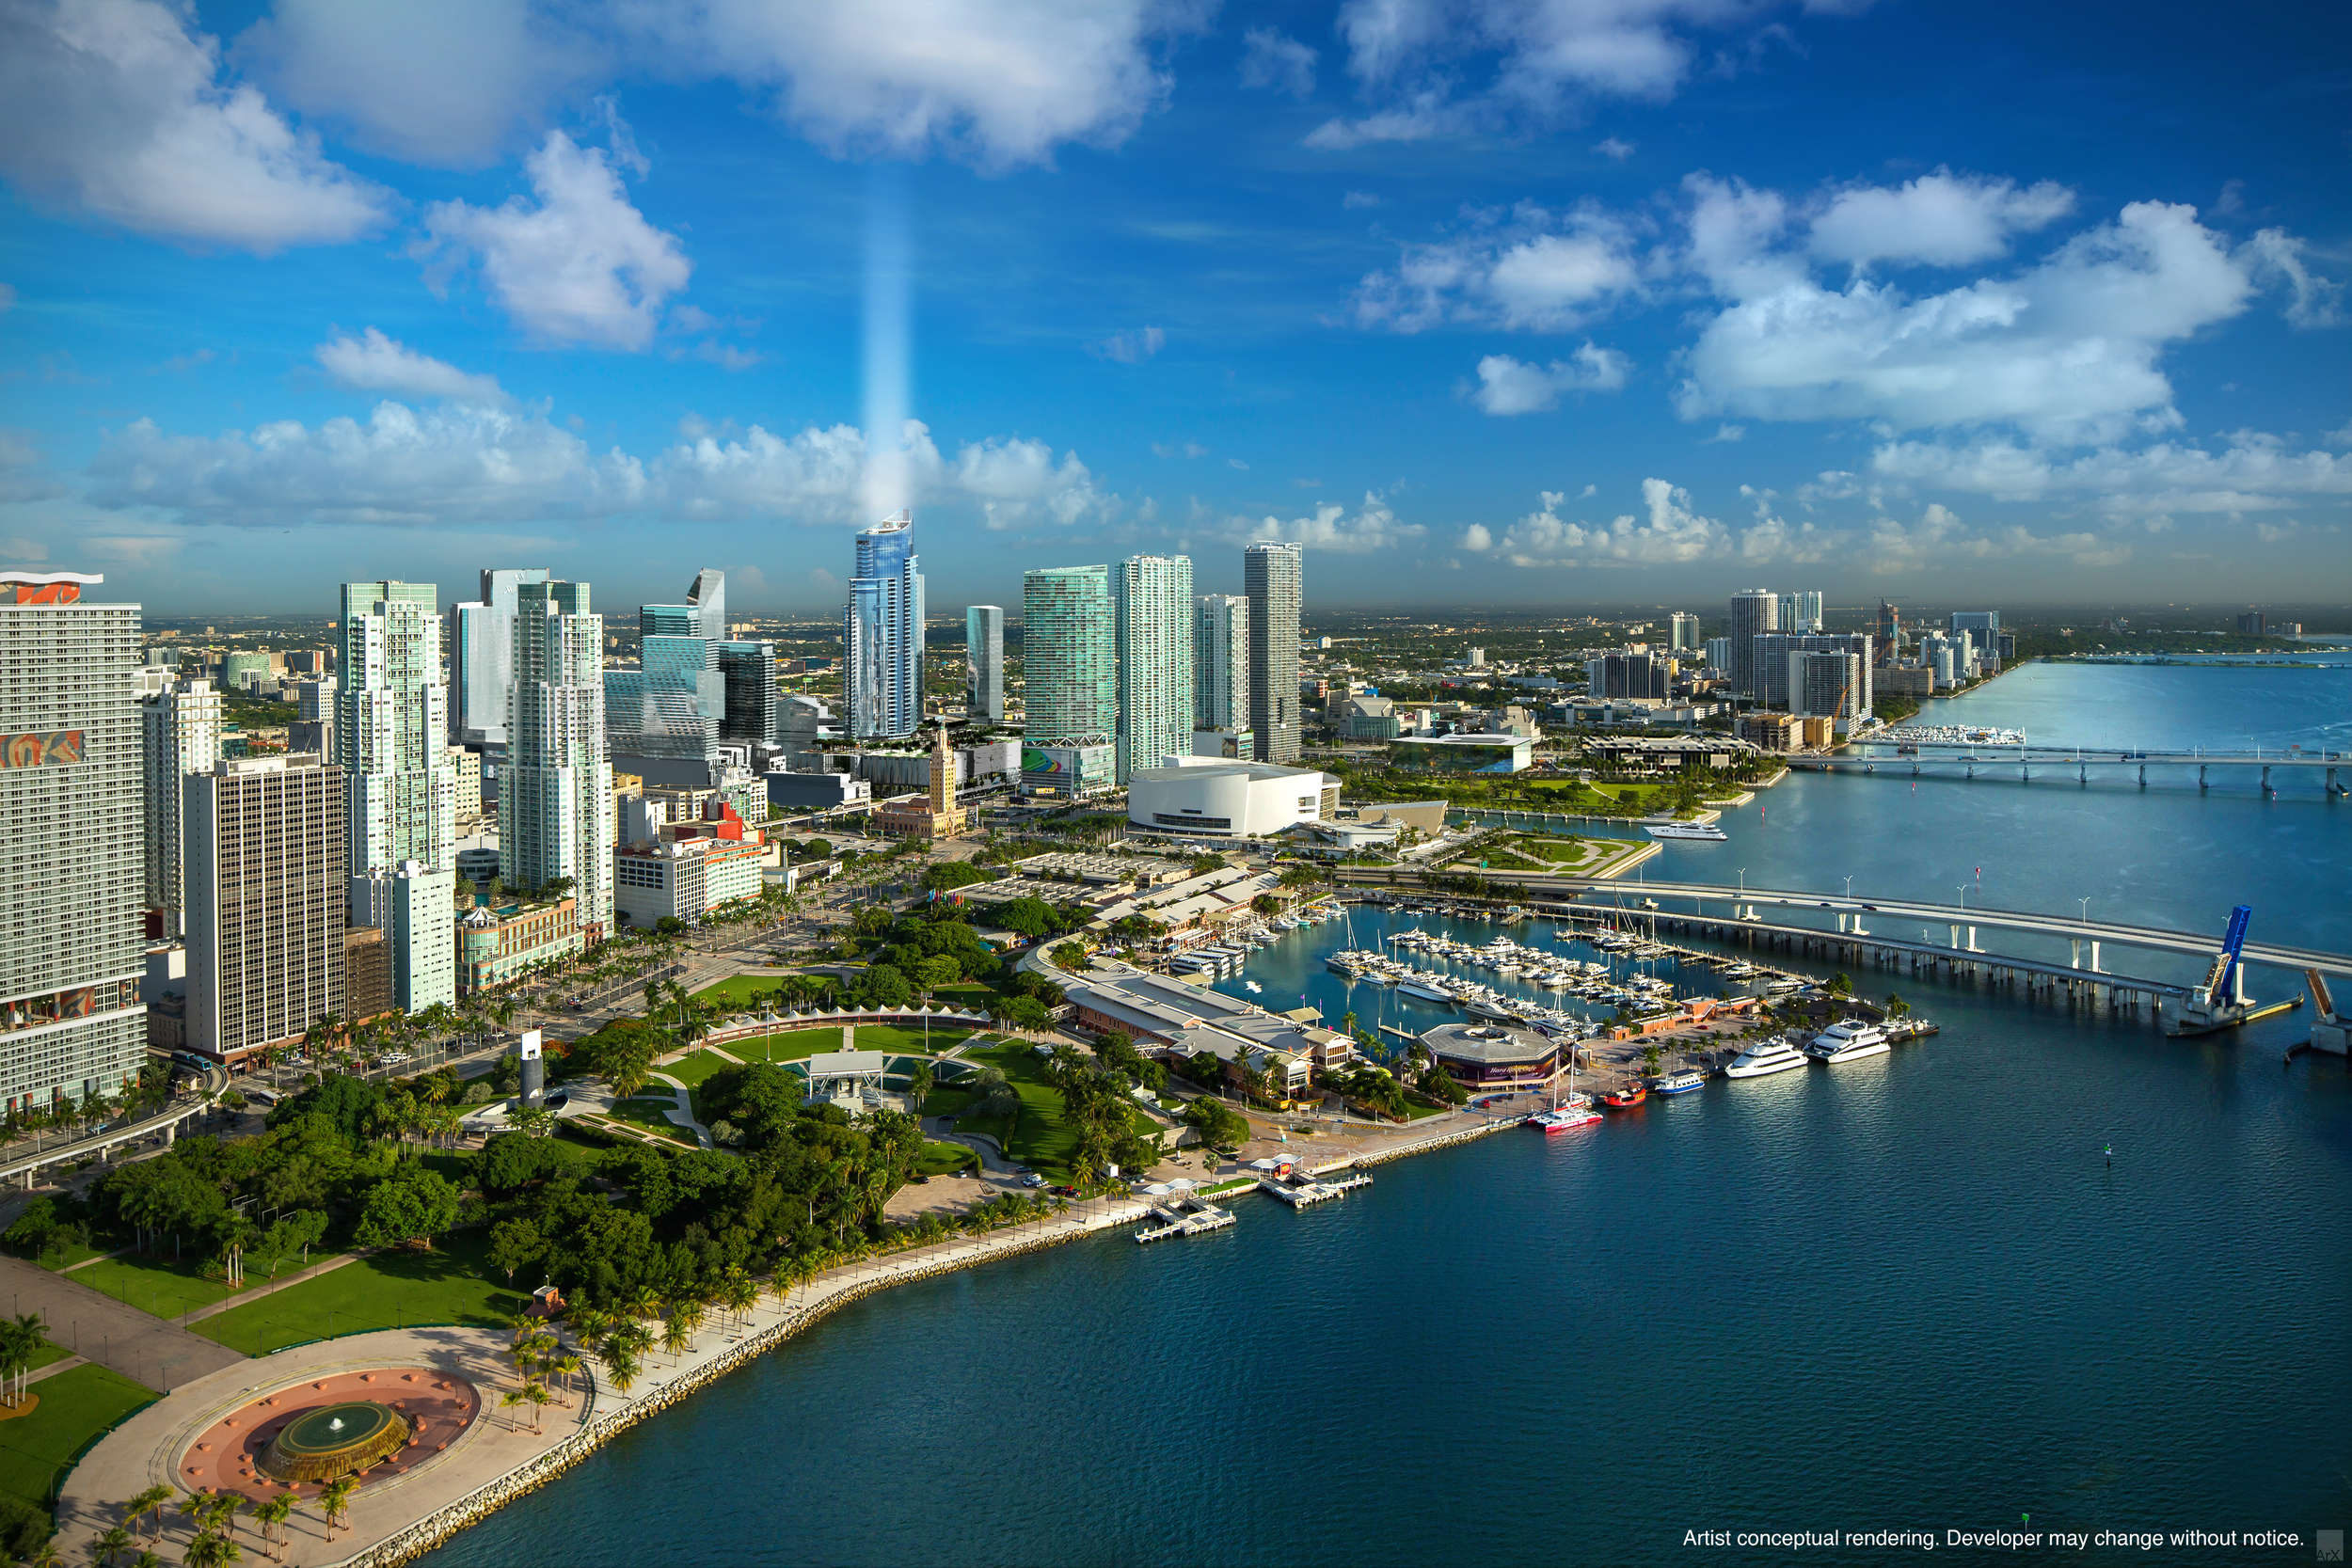
Paramount Miami World Center | Courtesy of Developer
Paramount Miami World Center | Courtesy of Developer
Paramount Miami World Center | Courtesy of Developer

Closed loans, pending financing and refinancing disputes: what Mercedes-Benz Places and other Miami condo projects reveal about preconstruction buyer risk.